
Space Planning Course in Bangalore | Residential & Interior Space Planning Training
A Space Planning Course in Bangalore helps students learn one of the most important skills in interior design: creating functional, comfortable, and efficient spaces. Whether designing a compact apartment, luxury villa, office, retail store, or commercial space, effective space planning ensures that every area serves its intended purpose while maintaining aesthetics and usability.
As Bangalore continues to witness rapid residential and commercial development, the demand for professionals skilled in interior space planning is steadily increasing. Architects, interior designers, furniture consultants, home decorators, and design professionals rely heavily on space planning principles to create environments that maximize functionality and user experience.
This course introduces students to layout development, furniture placement, circulation planning, ergonomics, zoning concepts, and modern space utilization techniques used across residential and commercial projects.
Quick Answer: What Is Space Planning in Interior Design?
Space planning is the process of organizing interior spaces to ensure functionality, comfort, efficient movement, and optimal use of available area. It involves furniture placement, room layouts, circulation pathways, ergonomics, zoning, and spatial relationships that improve how people interact with an environment.
Why Learn Space Planning?
Many people assume interior design is only about decoration, colours, furniture, and aesthetics. However, professional designers understand that successful interiors begin with proper space planning. Before selecting colours, furnishings, or decorative elements, designers must determine how people will use a space.
Good space planning allows designers to:
- Improve functionality.
- Increase comfort.
- Enhance movement and circulation.
- Maximize usable space.
- Create organized interiors.
- Reduce design mistakes.
- Improve client satisfaction.
- Increase property usability.
Without effective planning, even beautiful interiors can become uncomfortable and impractical.
What Is Space Planning in Interior Design?
Space planning is a structured design process that determines how rooms, furniture, circulation paths, storage areas, and functional zones are organized within a given space.
Interior designers evaluate:
- Room dimensions.
- User requirements.
- Furniture sizes.
- Movement patterns.
- Lighting considerations.
- Storage requirements.
- Accessibility standards.
- Functional priorities.
The objective is to create layouts that support daily activities while maintaining visual balance and design harmony.
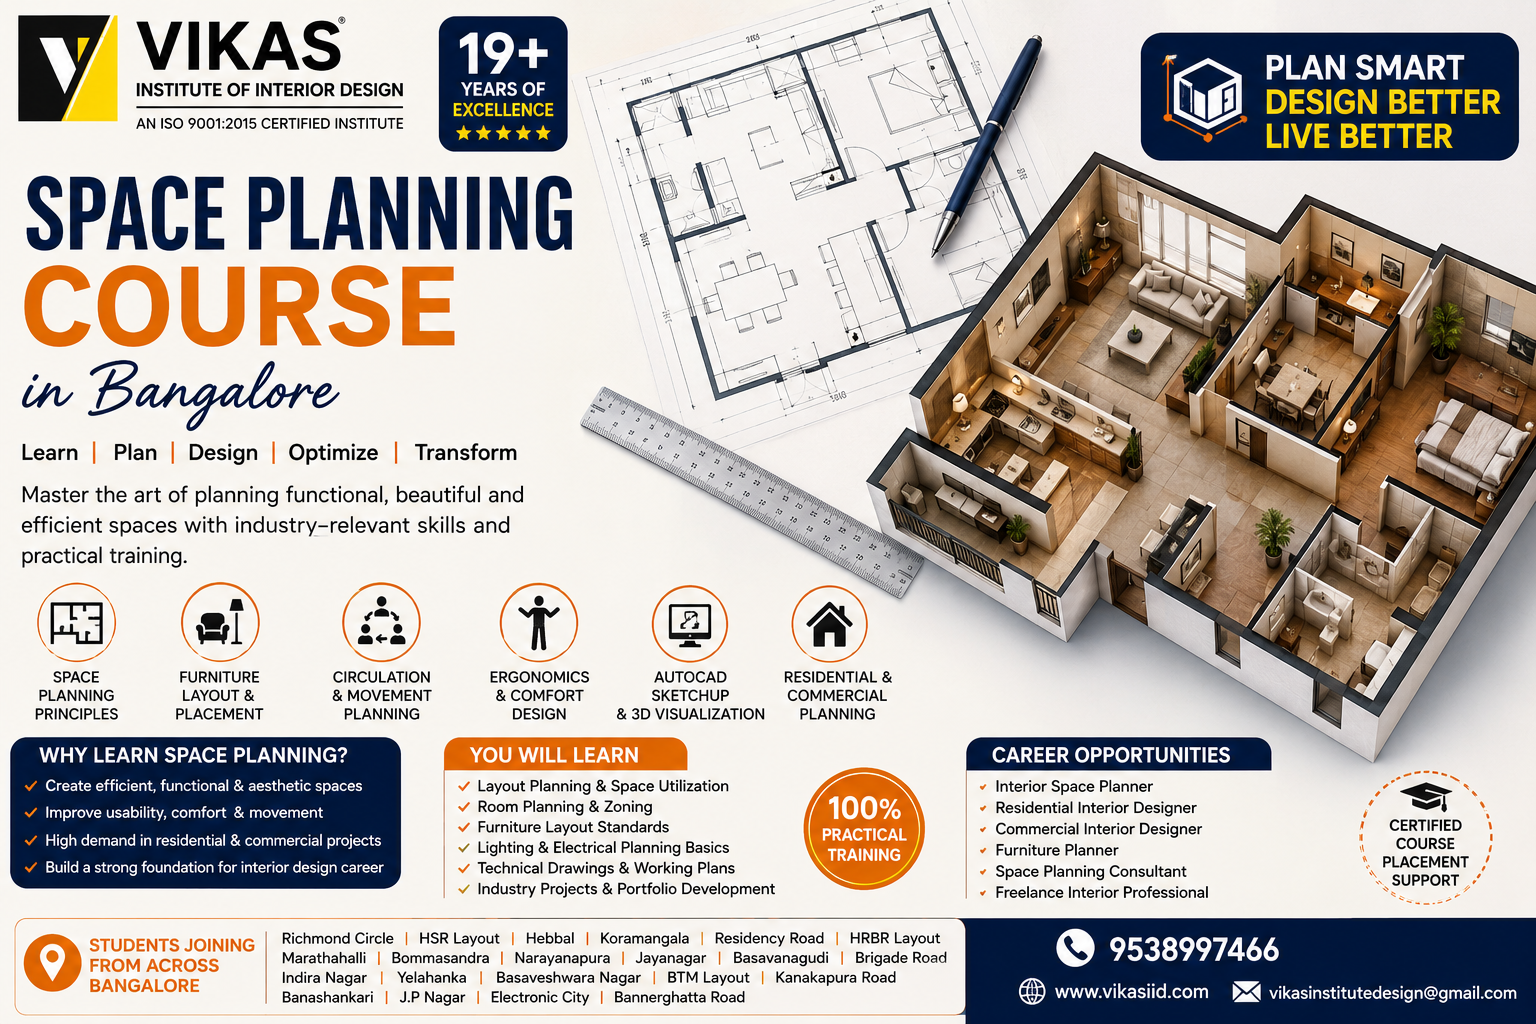
What Will You Learn in a Space Planning Course?
A professional Space Planning Course in Bangalore combines design theory, practical exercises, software applications, and project-based learning. Students develop both technical and creative skills required for modern interior design projects.
1. Fundamentals of Space Planning
Students begin by understanding:
- Space utilization principles.
- Human behavior in interiors.
- Functional design concepts.
- Interior planning methodologies.
- Design process workflows.
2. Room Layout Development
Layout planning forms the foundation of successful interior projects. Students learn:
- Room organization.
- Furniture arrangements.
- Activity zoning.
- Traffic flow planning.
- Space optimization strategies.
3. Ergonomics and Human Comfort
Interior spaces should support human comfort and usability. Students understand:
- Anthropometric standards.
- Furniture dimensions.
- Comfort zones.
- User-centered design.
- Accessibility considerations.
4. Circulation Planning
Effective movement is critical in any environment. Students learn:
- Traffic flow patterns.
- Movement pathways.
- Access points.
- Functional circulation design.
- Residential and commercial planning techniques.
Residential Space Planning Concepts
Residential projects represent one of the largest opportunities for interior designers in Bangalore. Students learn how to plan spaces for apartments, villas, independent homes, duplex houses, and renovation projects.
Living Room Planning
Living rooms require careful consideration of seating arrangements, entertainment units, circulation paths, and visual focal points.
Bedroom Planning
Bedrooms must balance comfort, privacy, storage, and functionality while maintaining an appealing aesthetic environment.
Kitchen Space Planning
Kitchen layouts focus on workflow efficiency, storage optimization, accessibility, and functional zoning.
Dining Area Planning
Dining spaces should support comfortable movement while accommodating furniture and social interactions.
Commercial Space Planning Applications
Space planning skills are equally valuable in commercial environments. Students are introduced to planning concepts used in:
- Corporate offices.
- Retail stores.
- Restaurants.
- Educational institutions.
- Healthcare facilities.
- Hospitality projects.
- Co-working spaces.
Commercial projects require additional considerations such as workflow efficiency, customer movement, branding, safety, and regulatory compliance.
Software Used in Space Planning
Modern designers use specialized software to create professional layouts and visualize planning concepts.
AutoCAD
Students learn how to create accurate floor plans, furniture layouts, and working drawings using AutoCAD.
SketchUp
SketchUp helps students convert floor plans into 3D visual models for presentations and design development.
3D Visualization Tools
Visualization software allows designers to communicate planning concepts clearly to clients before project execution.
Growing Demand for Space Planning Professionals in Bangalore
Bangalore’s residential growth, commercial expansion, co-working spaces, and real estate developments have increased demand for professionals who understand interior space planning.
Businesses and homeowners increasingly seek experts who can optimize available space while maintaining comfort, functionality, and aesthetics.
Space planning professionals contribute to:
- Residential interior design projects.
- Home renovation projects.
- Corporate office planning.
- Retail space development.
- Furniture consulting.
- Interior design firms.
- Architectural practices.
Students Join Space Planning Courses From Across Bangalore
Students interested in space planning and interior design training frequently enroll from:
- Richmond Circle
- HSR Layout
- Hebbal
- Koramangala
- Residency Road
- HRBR Layout
- Marathahalli
- Bommasandra
- Narayanapura
- Jayanagar
- Basavanagudi
- Brigade Road
- Indira Nagar
- Yelahanka
- Basaveshwara Nagar
- BTM Layout
- Kanakapura Road
- Banashankari
- J.P. Nagar
- Electronic City
- Bannerghatta Road
The continued development of residential and commercial infrastructure in these areas creates ongoing opportunities for skilled space planning professionals.
Related Interior Design Courses
Students interested in developing broader interior design expertise can also explore:
- Home Decor Interior Design Course in Bangalore
- Residential Interior Design Course
- Furniture Design Course
- Colour Theory for Interior Designers
- Lighting Design Course
- Interior Decorating Course
- AutoCAD for Interior Design
- SketchUp Training for Interior Designers
These supporting topics help students build comprehensive knowledge across multiple areas of residential and commercial interior design.
Advanced Space Planning Concepts Taught in the Course
Professional space planning extends beyond simple furniture placement. Modern interior designers must understand how people interact with environments and how layouts influence comfort, productivity, movement, and user experience.
Functional Zoning
Functional zoning involves dividing spaces into areas designed for specific activities. Students learn how to:
- Create public and private zones.
- Improve room functionality.
- Enhance user convenience.
- Separate activity areas effectively.
- Develop balanced interior layouts.
Open Plan Space Design
Modern residential and commercial projects increasingly use open-plan concepts. Students learn how to organize:
- Living and dining combinations.
- Open kitchen layouts.
- Co-working environments.
- Flexible office spaces.
- Multi-functional residential interiors.
Space Optimization Techniques
Maximizing available space is a critical skill for interior professionals. Students learn practical methods for:
- Small apartment planning.
- Compact home design.
- Storage optimization.
- Furniture efficiency.
- Multi-purpose room development.
Importance of Space Planning in Interior Design
Space planning forms the foundation of every successful interior project. Before colours, materials, furniture, and decorative elements are selected, designers must determine how users will interact with the environment.
Proper planning helps:
- Improve space efficiency.
- Reduce overcrowding.
- Enhance circulation.
- Improve comfort.
- Increase productivity.
- Support accessibility.
- Create visually balanced interiors.
Whether designing a compact studio apartment or a luxury villa, space planning directly influences project success.
Career Opportunities After a Space Planning Course
Students who develop strong space planning skills can pursue multiple career opportunities within the design and construction industries.
Interior Space Planner
Space planners focus on creating efficient layouts for residential and commercial environments while improving usability and comfort.
Residential Interior Designer
Residential designers use space planning principles to create functional and aesthetically pleasing homes.
Commercial Interior Designer
Commercial designers plan offices, retail stores, restaurants, and business environments that support productivity and customer experiences.
Furniture Planning Consultant
These professionals help clients select furniture that complements space requirements and functional objectives.
Interior Design Consultant
Consultants advise homeowners, businesses, architects, and developers regarding layout optimization and interior planning strategies.
CAD Drafting Professional
Students skilled in AutoCAD and interior planning can create technical drawings and layouts for design firms and architectural offices.
Can Space Planning Lead to Freelancing Opportunities?
Yes. Many designers begin their careers by providing freelance space planning services to homeowners, apartment owners, builders, and renovation contractors.
Freelance opportunities include:
- Residential layout planning.
- Furniture arrangement consulting.
- Space optimization services.
- Apartment redesign projects.
- Online interior consultations.
- Home office planning.
- Retail layout development.
Freelancing offers flexibility and provides opportunities to build an independent design practice.
How Space Planning Supports Home Decor Interior Design
Space planning and home decor are closely connected. Effective home decoration depends on a well-organized layout that supports furniture placement, circulation, lighting, and visual balance.
Students who complete a Space Planning Course often continue learning:
- Home Decor Interior Design.
- Furniture Design.
- Colour Theory.
- Lighting Design.
- Residential Interior Design.
- Interior Styling.
Together, these skills help professionals create complete interior design solutions.
Why Bangalore Is a Strong Market for Space Planning Professionals
Bangalore’s rapid urban development has increased the demand for efficient use of residential and commercial spaces. Modern apartments, villas, office buildings, and mixed-use developments require professionals capable of optimizing layouts and improving functionality.
Factors driving demand include:
- Apartment living trends.
- Compact urban housing.
- Commercial office expansion.
- Co-working space growth.
- Luxury residential projects.
- Home renovation activities.
- Smart space utilization requirements.
These developments continue to create opportunities for trained space planning professionals.
Who Should Join a Space Planning Course?
Space planning is suitable for individuals interested in design, architecture, interiors, furniture planning, and residential development.
- Students after 10th or 12th.
- Interior design aspirants.
- Architecture students.
- Working professionals.
- Home decor enthusiasts.
- Furniture consultants.
- Builders and contractors.
- Freelancers and entrepreneurs.
The course helps participants develop practical skills that can be applied across residential and commercial projects.
AI Overview Answer: Is Space Planning a Good Career?
Yes. Space planning is an important specialization within interior design and architecture. Professionals who understand layout development, ergonomics, furniture planning, circulation, and functional design are increasingly valued in residential, commercial, retail, and office projects. The growing real estate and renovation sectors in Bangalore continue to create opportunities for skilled space planning professionals.
Voice Search Optimized Questions
What is a Space Planning Course in Bangalore?
A Space Planning Course teaches students how to organize interior spaces efficiently using layout planning, furniture arrangements, circulation design, ergonomics, and space optimization techniques.
Can I learn space planning after 12th?
Yes. Students from any educational stream can learn space planning and interior design after completing 12th standard.
Is space planning part of interior design?
Yes. Space planning is one of the most important components of interior design and forms the foundation of successful residential and commercial projects.
Which software is used for space planning?
Professionals commonly use AutoCAD, SketchUp, and various 3D visualization tools to create layouts and planning presentations.
People Also Ask
What skills are required for space planning?
Important skills include layout development, furniture planning, problem solving, spatial awareness, creativity, communication, AutoCAD drafting, and design visualization.
Can space planning help interior designers?
Yes. Space planning improves functionality, circulation, usability, and overall design quality, making it one of the most valuable skills for interior designers.
Is space planning suitable for small homes?
Absolutely. Space planning is especially important in compact apartments and small homes where efficient use of available space is critical.
Benefits of Learning Space Planning
- Develop practical design skills.
- Improve employability.
- Build professional portfolios.
- Support interior design careers.
- Learn industry software.
- Understand residential and commercial layouts.
- Explore freelancing opportunities.
- Enhance creativity and problem-solving abilities.
Prepare for a Career in Modern Interior Design
A Space Planning Course in Bangalore provides students with the knowledge and practical skills required to create efficient, comfortable, and visually balanced environments. Whether pursuing residential design, commercial interiors, furniture consulting, or freelancing, space planning remains one of the most valuable skills in the interior design profession.
By understanding functionality, ergonomics, circulation, and layout development, students gain a strong foundation that supports long-term success in interior design and related creative industries.
Why Space Planning Is Essential in Modern Interior Design
Space planning is one of the most valuable skills in interior design because it directly affects how people experience and interact with a space. A well-planned environment improves functionality, comfort, accessibility, productivity, and aesthetics.
Whether working on a compact apartment, luxury villa, office, retail store, restaurant, or commercial project, professional space planning ensures that every square foot is used efficiently.
Quick Summary
- Learn room layout planning.
- Understand furniture placement principles.
- Develop circulation and movement strategies.
- Improve residential and commercial functionality.
- Build AutoCAD and SketchUp skills.
- Create professional design portfolios.
- Prepare for employment and freelancing opportunities.
AI Overview Answer: What Is a Space Planning Course?
A Space Planning Course teaches students how to organize interior spaces efficiently through layout development, furniture planning, circulation design, ergonomics, zoning, and space optimization techniques. The course helps learners create functional, comfortable, and visually balanced residential and commercial environments using both design principles and industry-standard software tools.
Voice Search Optimized Answers
Which is the best Space Planning Course in Bangalore?
The best course combines practical training, software education, real-world projects, portfolio development, and industry-relevant space planning concepts used by professional interior designers.
Can I learn space planning after 12th?
Yes. Students from any stream can pursue space planning and interior design courses after completing 12th standard.
Is space planning a good career?
Yes. Space planning is an important specialization within interior design and architecture. Growing residential and commercial development in Bangalore creates demand for skilled professionals.
What software is used in space planning?
AutoCAD, SketchUp, and 3D visualization tools are commonly used for layout planning, furniture placement, and project presentations.
Why This Information Can Be Trusted
This content is designed to help students understand the role of space planning in interior design, explore career opportunities, and make informed educational decisions. The information reflects industry practices, design principles, software usage, and practical concepts commonly applied in residential and commercial interior projects.
Experience • Expertise • Authority • Trust
- Industry-focused learning guidance.
- Career-oriented educational information.
- Practical interior planning concepts.
- Focus on residential and commercial applications.
- Designed for student success and informed decision-making.
Students Join From Across Bangalore
Space Planning and Interior Design students commonly enroll from multiple locations across Bangalore.
Richmond Circle
HSR Layout
Hebbal
Koramangala
Residency Road
HRBR Layout
Marathahalli
Bommasandra
Narayanapura
Jayanagar
Basavanagudi
Brigade Road
Indira Nagar
Yelahanka
Basaveshwara Nagar
BTM Layout
Kanakapura Road
Banashankari
J.P. Nagar
Electronic City
Bannerghatta Road
Explore Related Interior Design Courses
- Home Decor Interior Design Course in Bangalore
- Residential Interior Design Course
- Furniture Design Course
- Lighting Design Course
- Interior Decorating Course
- Colour Theory for Interior Designers
- AutoCAD Training for Interior Design
- SketchUp Training for Interior Designers
- Job Opportunities After Interior Design Course
- Interior Design Course After 12th
Build a Career in Interior Space Planning
If you enjoy solving design challenges, organizing spaces, improving functionality, and creating better user experiences, a Space Planning Course can help you develop industry-relevant skills and explore rewarding career opportunities.
Learn layout planning, furniture arrangement, circulation strategies, software tools, and practical design concepts that support residential and commercial interior projects.