
Interior Design Course In Bangalore
Master Interior Design with practical training, live projects, AutoCAD, SketchUp, Enscape, V-Ray and portfolio development. Start your journey from beginner to professional Interior Designer.
1000+
Students
100+
Live Projects
15+
Years Experience
Student → Interior Designer
0–6 Months
- Design Basics
- Space Planning
- AutoCAD Basics
- Portfolio Development
6–12 Months
- Site Visits
- CAD Drafting
- Photoshop
- Client Support
1–3 Years
- 3D Design
- V-Ray Rendering
- BOQ Preparation
- Execution Support
3–5 Years
- Lead Projects
- Client Meetings
- Budget Planning
- Team Coordination
Senior Designer to Studio Head
Grow from technical execution into leadership, project management, client handling and business strategy while building a successful interior design career.
Senior Designer
Lead luxury residential and commercial interior projects.
Design Manager
Manage design teams and oversee complete project delivery.
Project Manager
Coordinate clients, vendors, timelines and site execution.
Studio Head
Build and scale a successful interior design studio or consultancy.
Salary, Timeline & FAQ
| Role | Expected Salary |
|---|---|
| Senior Interior Designer | ₹7 – ₹12 LPA |
| Design Manager | ₹10 – ₹18 LPA |
| Studio Head | ₹18 – ₹35 LPA |
Can I start my own interior design firm?
Yes. After gaining practical experience, building a strong portfolio, developing vendor relationships and understanding project management, you can confidently establish your own interior design studio or consultancy.
Launch Your Interior Design Career with Confidence
Master AutoCAD, SketchUp, Enscape, V-Ray, Photoshop, live site execution, BOQ preparation, working drawings, and portfolio development through practical classroom training. Speak with our career experts to choose the right learning path for your future.
Book FREE Career Counselling →Complete Interior Design Project Journey
Understand every stage of a real interior design project from the first client meeting to successful project handover.
Client Consultation
Gather requirements, budget and measurements.
Concept Development
Create mood boards, themes and colour palettes.
Space Planning
Prepare layouts and optimize functionality.
Technical Drawings
Electrical, ceiling and plumbing plans.
3D Visualization
Present realistic renders for approval.
Execution & Handover
Site supervision, quality check and delivery.
Project Snapshot
- 7 Professional Stages
- 12+ Documents
- 6+ Software Tools
- 100% Practical Workflow
Software
AutoCADSketchUpEnscapeV-RayPhotoshopExcelLearn through practical industry projects.
Stage 1 – Client Consultation
Understand the client's needs before any design work begins through discussions, site inspection and accurate measurements.
Requirement Discussion
Identify lifestyle, budget, design preferences, timeline and expectations.
Site Visit
Assess the property, note existing conditions and identify opportunities.
Measurements
Record accurate dimensions of rooms, doors, windows and service points.
Software Used
AutoCADExcelGoogle SheetsDeliverables
- Client Brief
- Site Measurement Sheet
- Requirement Checklist
Skills Developed
- Client Communication
- Site Analysis
- Measurement Techniques
- Requirement Analysis
Stage 2 – Concept Development
Transform client requirements into a clear visual direction through creative planning, colours, materials and design concepts.
Mood Board
Create inspiration boards with furniture, textures, lighting and décor references.
Concept Design
Develop initial layouts and design ideas aligned with the client's vision.
Colour Palette
Select colours that enhance aesthetics, mood and functionality.
Style Selection
Choose themes such as Modern, Contemporary, Minimal or Luxury.
Software Used
PhotoshopCanvaPinterestDeliverables
- Mood Board
- Concept Sheet
- Material References
- Client Approval
Skills Developed
- Creative Thinking
- Colour Theory
- Material Selection
- Presentation Skills
Stage 3 – Space Planning
Create functional layouts that maximize comfort, circulation and efficient use of available space.
Furniture Layout
Position furniture for comfort, accessibility and balanced proportions.
Traffic Flow
Ensure smooth movement paths throughout the interior.
Zoning
Divide spaces into functional areas for living, working and storage.
Floor Planning
Prepare optimized layouts before moving to technical drawings.
Software Used
AutoCADSketchUpExcelDeliverables
- Furniture Layout Plan
- Space Zoning Plan
- Circulation Diagram
- Client Approval
Skills Developed
- Layout Planning
- Ergonomics
- Space Optimization
- Problem Solving
Stage 4 – Technical Drawings
Convert approved concepts into detailed working drawings for accurate execution at the project site.
Electrical Layout
Plan switches, sockets and electrical points for safe and efficient installation.
Lighting Plan
Position ambient, task and accent lighting to enhance functionality and aesthetics.
False Ceiling
Design ceiling layouts with lighting integration and service access.
Plumbing Layout
Prepare water supply and drainage drawings for kitchens and bathrooms.
Software Used
AutoCADRevitExcelDeliverables
- Working Drawings
- Electrical Plan
- Lighting Layout
- Plumbing Drawings
Skills Developed
- Technical Drafting
- Drawing Standards
- Detailing
- Coordination
Stage 5 – 3D Visualization
Turn technical drawings into realistic 3D presentations that help clients visualize and approve the final design.
SketchUp Modeling
Create accurate 3D models of rooms, furniture and interior elements.
V-Ray Rendering
Generate photorealistic renders with materials, textures and lighting.
Enscape Walkthrough
Produce immersive real-time walkthroughs for better client understanding.
Client Presentation
Present concepts, gather feedback and finalize design approvals.
Software Used
SketchUpV-RayEnscapePhotoshopDeliverables
- 3D Model
- Rendered Images
- Walkthrough
- Client Approval
Skills Developed
- 3D Modeling
- Rendering
- Lighting
- Presentation Skills
Stage 6 – Project Management
Manage budgets, materials, vendors and execution to ensure projects are delivered on time and to the required quality.
Material Selection
Choose finishes, furniture and accessories based on quality, aesthetics and budget.
BOQ & Cost Estimation
Prepare bill of quantities and estimate project costs accurately.
Vendor Coordination
Coordinate with suppliers, contractors and fabricators for timely delivery.
Project Scheduling
Monitor timelines, milestones and execution progress to avoid delays.
Software Used
ExcelMS ProjectAutoCADDeliverables
- BOQ
- Cost Estimate
- Material Schedule
- Execution Timeline
Skills Developed
- Budget Planning
- Vendor Management
- Project Coordination
- Decision Making
Stage 7 – Execution & Final Handover
Bring the approved design to life through site supervision, quality inspections and successful project handover with complete client satisfaction.
Site Execution
Monitor carpentry, electrical, plumbing, painting and finishing work according to approved drawings.
Quality Check
Inspect workmanship, materials and installations to ensure professional quality standards.
Final Handover
Complete snag corrections, final cleaning and deliver the finished project to the client.
Client Feedback
Collect feedback, resolve final observations and build long-term client relationships.
Software Used
AutoCAD Excel Google DriveDeliverables
- Site Inspection Report
- Punch List
- Handover Checklist
- Completion Certificate
Skills Developed
- Site Supervision
- Quality Control
- Project Coordination
- Client Management
Gain practical experience from execution to final client handover using real industry workflows.
A Day in the Life of an Interior Designer
Experience the daily workflow followed by professional interior designers.
Morning
Plan the day and review projects.
Client Meetings
Understand requirements and budget.
Site Visit
Inspect work and verify dimensions.
Material Selection
Select finishes and décor materials.
Drawing
Create layouts and technical drawings.
Vendor Calls
Coordinate suppliers and deliveries.
Team Meeting
Review project progress.
Execution
Supervise on-site installation.
Billing
Prepare invoices and BOQ.
Portfolio
Document completed projects.
Learn Every Stage Practically
Train with real-world interior design projects at Vikas Institute of Interior Design.
Launch Your Interior Design Career with Confidence
Master AutoCAD, SketchUp, Enscape, V-Ray, Photoshop, live site execution, BOQ preparation, working drawings, and portfolio development through practical classroom training. Speak with our career experts to choose the right learning path for your future.
Book FREE Career Counselling →20 Common Mistakes Every New Interior Designer Should Avoid
Learning interior design is not only about creating beautiful spaces. Successful designers avoid costly mistakes related to measurements, planning, budgeting, lighting, materials, execution, and client communication. Knowing these common mistakes early helps students deliver professional projects with confidence.
5 Planning & Measurement Mistakes
- Wrong room measurements.
- Ignoring wall thickness.
- Skipping site verification.
- Poor furniture sizing.
- Incorrect ceiling dimensions.
5 Space Planning Mistakes
- Ignoring circulation space.
- Blocking windows.
- Poor furniture spacing.
- No storage planning.
- Overcrowding the room.
5 Material & Execution Mistakes
- Wrong laminate selection.
- Low-quality hardware.
- Ignoring moisture resistance.
- Incorrect color combinations.
- Poor finish inspection.
5 Professional Practice Mistakes
- Poor budget planning.
- Ignoring electrical planning.
- No client documentation.
- Skipping BOQ preparation.
- Poor communication with vendors.
Complete List of 20 Common Interior Design Mistakes
Learning these mistakes before entering the industry helps students complete projects more confidently and professionally. Below are some of the most common issues new interior designers face during planning and execution.
- Wrong site measurements
- Ignoring circulation space
- Poor lighting layout
- Incorrect furniture sizing
- Weak storage planning
- Choosing unsuitable materials
- Poor colour coordination
- Ignoring ventilation requirements
- Improper electrical planning
- Incorrect switch locations
- Poor false ceiling planning
- Weak hardware selection
- Inaccurate budgeting
- Missing BOQ preparation
- Poor vendor coordination
- Inadequate documentation
- Skipping site verification
- Ignoring client lifestyle needs
- Poor quality inspection
- Failing to review final execution
Psychology Behind Interior Design
Interior design is much more than choosing attractive colours or stylish furniture. Every successful interior space is designed around human psychology, behaviour, comfort, emotions, productivity, movement, and user experience. Professional interior designers understand how people think, feel, work, shop, heal, eat, and relax before selecting colours, layouts, lighting, textures, and materials.
Interior Design is About People, Not Just Spaces
Beautiful interiors capture attention, but psychologically designed interiors improve everyday life. A well-designed home reduces stress, an efficient office increases productivity, a welcoming hotel creates memorable experiences, and a thoughtfully planned retail store encourages customers to spend more time exploring products. Understanding design psychology allows interior designers to create environments that positively influence human emotions and behaviour while maintaining functionality and aesthetics.
Human Behaviour
Every design decision should support the way people naturally live, move, interact, and use a space. Good interiors are built around human habits instead of forcing people to adapt to the design.
Comfort & Wellbeing
Furniture proportions, lighting, ventilation, acoustics, and materials directly influence physical comfort and emotional wellbeing. Comfortable spaces encourage longer, healthier, and happier experiences.
Movement & Circulation
Successful interiors provide smooth circulation without obstacles. Proper pathways improve accessibility, reduce congestion, and create natural movement throughout residential and commercial spaces.
Stress Reduction
Natural lighting, balanced colour palettes, indoor plants, soft textures, and organized layouts help reduce anxiety while creating calm and relaxing environments.
Productivity Psychology
Efficient workspace planning, ergonomic furniture, acoustic control, and proper lighting improve concentration, motivation, collaboration, and overall workplace performance.
Hospitality Psychology
Hotels and resorts use lighting, luxury materials, welcoming entrances, and relaxing ambience to create memorable guest experiences that encourage repeat visits.
Office Psychology
Modern offices balance privacy with collaboration. Comfortable meeting areas, natural daylight, flexible workspaces, and employee wellbeing improve organizational performance.
Retail Psychology
Store layouts, product placement, colour schemes, lighting, and customer pathways influence buying behaviour and encourage customers to spend more time shopping.
Restaurant Psychology
Lighting intensity, seating arrangement, music, colour selection, and table spacing affect customer mood, dining comfort, and overall restaurant experience.
Healthcare Psychology
Hospitals and clinics use calming colours, intuitive navigation, hygienic materials, daylight, and quiet waiting areas to reduce patient stress and improve recovery.
Luxury Psychology
Luxury interiors combine premium materials, spacious layouts, refined details, sophisticated lighting, and timeless elegance to create exclusivity and prestige.
Why Designers Learn Psychology
Professional interior designers solve problems rather than simply decorate rooms. Understanding psychology helps create interiors that are functional, emotional, profitable, and memorable.
Why Psychology is a Core Part of Interior Design Education
Professional interior designers create spaces that do much more than look attractive. Every design decision influences how people feel, move, work, relax, and interact within a space.
- Creates comfortable and stress-free living environments.
- Improves productivity in offices and workspaces.
- Enhances customer experience in retail stores and showrooms.
- Supports better healing environments in hospitals and clinics.
- Improves space planning and human movement.
- Builds emotional connection through colour, lighting, and materials.
- Helps designers create functional and user-friendly interiors.
- Separates professional interior designers from decorators.
Interior Design Decision Matrix
Choose materials based on budget, durability, maintenance, luxury, climate and intended usage.
1. Wood
- When to use: Premium furniture, wardrobes, doors
- Budget: Medium-High
- Durability: Excellent
- Maintenance: Depends on finish
- Luxury: High
- Climate: Select moisture-resistant option where required.
2. Metal
- When to use: Frames, industrial interiors
- Budget: High
- Durability: Excellent
- Maintenance: Depends on finish
- Luxury: High
- Climate: Select moisture-resistant option where required.
3. Glass
- When to use: Partitions, offices, luxury homes
- Budget: Medium
- Durability: Excellent
- Maintenance: Depends on finish
- Luxury: High
- Climate: Select moisture-resistant option where required.
4. Stone
- When to use: Countertops, flooring
- Budget: High
- Durability: Excellent
- Maintenance: Depends on finish
- Luxury: High
- Climate: Select moisture-resistant option where required.
5. Tile
- When to use: Bathrooms, kitchens
- Budget: Low-Medium
- Durability: Excellent
- Maintenance: Depends on finish
- Luxury: High
- Climate: Select moisture-resistant option where required.
6. Laminate
- When to use: Budget cabinetry
- Budget: Low
- Durability: Excellent
- Maintenance: Depends on finish
- Luxury: Medium
- Climate: Select moisture-resistant option where required.
7. Acrylic
- When to use: Modern kitchens
- Budget: Medium
- Durability: Excellent
- Maintenance: Depends on finish
- Luxury: High
- Climate: Select moisture-resistant option where required.
8. PU Finish
- When to use: Luxury cabinetry
- Budget: High
- Durability: Excellent
- Maintenance: Depends on finish
- Luxury: High
- Climate: Select moisture-resistant option where required.
9. Veneer
- When to use: Premium furniture
- Budget: High
- Durability: Excellent
- Maintenance: Depends on finish
- Luxury: High
- Climate: Select moisture-resistant option where required.
10. Solid Surface
- When to use: Seamless counters
- Budget: High
- Durability: Excellent
- Maintenance: Depends on finish
- Luxury: High
- Climate: Select moisture-resistant option where required.
11. Quartz
- When to use: Kitchen countertops
- Budget: High
- Durability: Excellent
- Maintenance: Depends on finish
- Luxury: High
- Climate: Select moisture-resistant option where required.
12. Corian
- When to use: Designer counters
- Budget: High
- Durability: Excellent
- Maintenance: Depends on finish
- Luxury: High
- Climate: Select moisture-resistant option where required.
| Factor | Best Choice |
|---|---|
| Budget | Laminate, Tile |
| Durability | Quartz, Stone, Metal |
| Low Maintenance | Quartz, Tile, Laminate |
| Luxury | PU Finish, Veneer, Corian, Stone |
| Humid Climate | Quartz, Tile, Metal, Acrylic |
| Heavy Usage | Quartz, Metal, Tile |
Interior Design Failure Case Studies
Learn why projects fail and how professionals prevent costly mistakes.
Case Study 1: Poor Planning
Failure: No clear layout before execution.
Example: Kitchen workflow blocked by late wall changes.
Professional Solution: Create detailed drawings and approvals first.
Case Study 2: Wrong Contractor
Failure: Low-cost contractor lacked expertise.
Example: Uneven finishes and delayed delivery.
Professional Solution: Hire experienced, verified contractors.
Case Study 3: Improper Budgeting
Failure: No contingency budget.
Example: Project stopped midway.
Professional Solution: Prepare BOQ and 10–15% contingency.
Case Study 4: Material Mismatch
Failure: Wrong material for environment.
Example: Wood swelled in humid area.
Professional Solution: Choose materials by climate and usage.
Case Study 5: Lighting Mistakes
Failure: Single light source only.
Example: Dark corners reduced usability.
Professional Solution: Layer ambient, task and accent lighting.
Case Study 6: Improper Measurements
Failure: Incorrect site dimensions.
Example: Wardrobe didn't fit niche.
Professional Solution: Measure twice and verify on site.
Case Study 7: Poor Documentation
Failure: Changes made verbally.
Example: Disputes over scope.
Professional Solution: Use signed drawings and change orders.
Case Study 8: Weak Site Supervision
Failure: Execution not monitored.
Example: Design differed from drawings.
Professional Solution: Inspect work at every milestone.
Key Takeaway
Successful interior design depends on planning, accurate measurements, realistic budgeting, suitable material selection, skilled execution, and continuous site supervision. Studying failures helps designers avoid expensive mistakes and deliver better projects.
AI In Interior Design
Artificial Intelligence is transforming interior design workflows. Modern designers use AI for visualization, mood boards, furniture selection, concept generation, client presentations, and faster design decision making.
ChatGPT
Generate concepts, client questionnaires, design briefs, BOQs, project ideas, and content for presentations.
Gemini
Research materials, design trends, construction methods, and visual references quickly.
Claude
Useful for large project documentation, detailed reports, specifications, and design planning.
Midjourney
Create stunning concept renders and design inspiration images from simple text prompts.
Stable Diffusion
Generate custom interior visualizations and experiment with multiple design styles.
Planner 5D AI
Quickly build room layouts, floor plans, and interior concepts for clients.
RoomGPT
Transform room photos into redesigned concepts using AI-powered visualization.
AI Mood Boards
Create color palettes, material combinations, furniture styles, and design directions.
AI Space Planning
Analyze layouts and suggest furniture arrangements, circulation paths, and room optimization.
AI Furniture Suggestions
Recommend furniture styles, dimensions, materials, and placement options.
Future of AI Designers
AI will automate repetitive tasks, but creativity, client handling, and execution remain human strengths.
Student Preparation
Learn AutoCAD, SketchUp, 3D visualization, prompting, AI tools, and project execution together.
How Students Should Prepare For The AI Era
Future interior designers should combine traditional design skills with AI-assisted workflows.
- Learn design fundamentals before AI tools.
- Master prompting techniques.
- Use AI for faster ideation and visualization.
- Develop strong communication and client management skills.
- Build real project experience through site visits and execution.
- Understand materials, budgeting, and construction details.
Future Skills Every Interior Designer Should Learn
Technology is reshaping the interior design industry. Future-ready designers combine creativity with AI, immersive technologies, automation, and digital collaboration to deliver smarter, faster, and more engaging projects.
Prompt Engineering
Write effective prompts to generate layouts, concepts, reports, and AI-assisted design ideas.
AI Visualization
Create realistic concept images and rapidly explore multiple design directions.
Automation
Automate repetitive workflows, documentation, schedules, and client communications.
Digital Twin
Build digital replicas of real spaces for monitoring, planning, and lifecycle management.
Smart Homes
Understand IoT devices, home automation, lighting control, and connected living.
BIM Basics
Learn Building Information Modeling to improve collaboration and project coordination.
Augmented Reality
Overlay digital furniture and finishes into real spaces for live visualization.
Virtual Reality
Provide immersive walkthroughs before construction begins.
Mixed Reality
Blend physical and digital environments for interactive design reviews.
AI Rendering
Produce high-quality renders quickly while testing multiple styles and materials.
Virtual Client Meetings
Present concepts remotely using collaborative digital tools and 3D presentations.
Future Mindset
Keep learning new tools while strengthening design fundamentals and execution skills.
How Students Can Stay Future-Ready
- Master design fundamentals before relying on AI tools.
- Build a portfolio that combines CAD, 3D visualization, and AI-assisted concepts.
- Practice prompt engineering alongside software skills.
- Learn BIM, AR, VR, and smart home technologies.
- Develop communication, presentation, and project management skills.
- Stay updated with emerging design technologies through continuous learning.
Interior Design Market in Bangalore
Bangalore continues to be one of India's fastest-growing interior design markets, driven by residential developments, IT expansion, hospitality, healthcare, startups, and premium commercial spaces.
Apartments
High demand for modular kitchens, wardrobes, space-saving furniture, and modern interiors.
Villa Projects
Luxury residences require customized furniture, premium materials, landscaping, and automation.
Commercial Offices
Corporate interiors focus on productivity, branding, collaboration, and employee wellbeing.
Retail
Stores prioritize customer flow, product visibility, lighting, and visual merchandising.
Restaurants
Successful restaurant interiors combine ambience, efficient layouts, and memorable customer experiences.
Hotels
Hospitality projects emphasize comfort, luxury finishes, durability, and guest satisfaction.
Hospitals
Healthcare interiors require hygienic materials, calming colours, accessibility, and intuitive navigation.
Luxury Homes
Premium homes use bespoke furniture, imported finishes, smart home systems, and designer lighting.
Coworking
Flexible workspaces need modular furniture, collaboration zones, acoustic planning, and technology integration.
Startups
Startup offices prefer cost-effective, creative, scalable interiors that support innovation and rapid growth.
Why Bangalore is an Excellent City for Interior Design Careers
Bangalore offers opportunities across residential apartments, villas, commercial offices, coworking spaces, retail outlets, restaurants, hotels, hospitals, and luxury homes. Rapid urban development, technology-driven businesses, and continuous construction create strong demand for skilled interior designers with expertise in design, execution, project management, and modern digital tools.
Interior Design Hotspots in Bangalore
These Bangalore locations offer excellent opportunities for interior designers across residential, commercial, hospitality, healthcare, retail, and corporate sectors.
Whitefield
Premium apartments, villas, IT parks, and luxury residential interiors.
Electronic City
Corporate offices, tech campuses, employee housing, and commercial interiors.
Sarjapur
Rapidly growing villas, gated communities, and modern family homes.
HSR Layout
Startups, coworking spaces, cafés, and contemporary residential projects.
Koramangala
Creative offices, restaurants, boutiques, and premium apartments.
Indiranagar
Luxury homes, retail showrooms, cafés, and hospitality interiors.
Jayanagar
Independent houses, renovations, modular kitchens, and elegant residences.
Rajajinagar
Mixed residential-commercial projects with growing renovation demand.
Yelahanka
Large residential townships, villas, and plotted developments.
Hebbal
Luxury apartments, hotels, healthcare facilities, and office spaces.
Bannerghatta Road
Hospitals, educational institutions, apartments, and mixed-use developments.
JP Nagar
Residential renovations, villas, and family-oriented interior projects.
RR Nagar
Independent homes, new apartments, and affordable interior projects.
Kanakapura Road
High-growth corridor with gated communities and luxury villas.
Career Opportunities Across Bangalore
Bangalore's expanding residential communities, IT corridors, startup ecosystem, luxury housing, healthcare infrastructure, and hospitality sector continue to create strong demand for skilled interior designers, project managers, CAD professionals, 3D visualizers, and design consultants.
Industries Hiring Interior Designers
Interior designers are employed across numerous industries where functionality, aesthetics, user experience, and space planning are essential. Understanding these career paths helps students explore diverse opportunities after completing an interior design course.
Construction
Interior designers coordinate with civil teams, contractors, and project managers to deliver functional spaces.
Architecture
Architectural firms hire interior designers for space planning, material selection, and interior detailing.
Furniture
Furniture brands require designers for product selection, showroom layouts, and custom furniture planning.
Kitchen
Modular kitchen companies hire designers for ergonomic layouts, cabinetry, and appliance integration.
Real Estate
Builders and developers need designers for model apartments, villas, clubhouses, and sales offices.
Hospitality
Hotels, resorts, cafés, and restaurants recruit designers to enhance guest experiences.
Retail
Retail brands hire interior designers for store planning, visual merchandising, and customer flow.
Healthcare
Hospitals and clinics need designers to create safe, accessible, and calming environments.
Education
Schools, colleges, and training institutes require learning-focused interior environments.
Events
Event companies employ designers for exhibitions, weddings, stage setups, and experiential spaces.
Film Industry
Film and television productions hire designers for set design, props, and themed environments.
Exhibitions
Exhibition and trade show companies require designers for booths, displays, and visitor engagement.
Career Opportunities Beyond Residential Design
Interior design professionals are no longer limited to home interiors. With skills in CAD, 3D visualization, material selection, project coordination, and client communication, designers can build careers across construction, architecture, hospitality, retail, healthcare, education, events, film production, exhibition design, and real estate. Expanding your expertise into these sectors can increase career opportunities and long-term growth.
Faculty Experience
Experienced mentors help students bridge the gap between classroom learning and real-world interior design projects. Practical industry knowledge enables students to understand design, execution, client communication, and project management.
Completed Projects
Faculty members who have contributed to residential, commercial, retail, hospitality, and office projects bring practical insights into design execution.
Years of Industry Experience
Experienced trainers understand construction processes, client expectations, vendor coordination, and real-world problem solving.
Site Supervision
Learning from professionals with on-site experience helps students understand measurements, quality checks, material installation, and project coordination.
Commercial Interiors
Faculty exposure to offices, retail stores, restaurants, hotels, and healthcare projects helps students learn diverse design requirements.
Luxury Homes
High-end residential experience introduces students to premium materials, bespoke furniture, lighting, automation, and client expectations.
Furniture Factories
Knowledge of furniture manufacturing improves understanding of joinery, finishes, production methods, and installation quality.
Software Expertise
Industry trainers guide students in AutoCAD, SketchUp, 3D visualization, rendering tools, and modern AI-assisted workflows.
Professional Guidance
Experienced mentors provide portfolio reviews, interview preparation, project critiques, and career advice based on practical industry knowledge.
Why Faculty Experience Matters
Students benefit most when they learn from professionals who have successfully completed real projects. Practical experience helps explain design decisions, execution challenges, material selection, budgeting, site coordination, software workflows, and client communication. Combining industry exposure with structured teaching creates job-ready interior designers.
- Real project exposure
- Hands-on site supervision knowledge
- Commercial and luxury project experience
- Furniture manufacturing understanding
- Industry-standard software expertise
- Career-focused mentorship
Student Journey: From Beginner to Placement
Follow a structured learning path that builds your design foundation, software expertise, practical experience, portfolio and career readiness.
Interior Design Fundamentals
Design principles, colour theory, drafting basics and measurements.
Space Planning & AutoCAD
Create layouts, circulation plans and 2D drawings.
Materials & Kitchens
Interior materials, lighting and modular kitchen planning.
3D Design & Rendering
SketchUp, Enscape and V-Ray workflow.
Live Site Training
Site visits, BOQ and execution workflow.
Complete Projects
Residential and commercial project execution.
Professional Portfolio
CAD drawings, renders and presentations.
Placement Preparation
Resume writing and mock interviews.
Launch Your Career
Begin your interior design career with confidence.
Your Career Roadmap Starts Here
Develop practical skills, build a strong portfolio and prepare for interviews.
Live Project Journey
Follow a complete interior design project from the first site visit to final handover. This walkthrough demonstrates how professional designers solve practical challenges during execution.
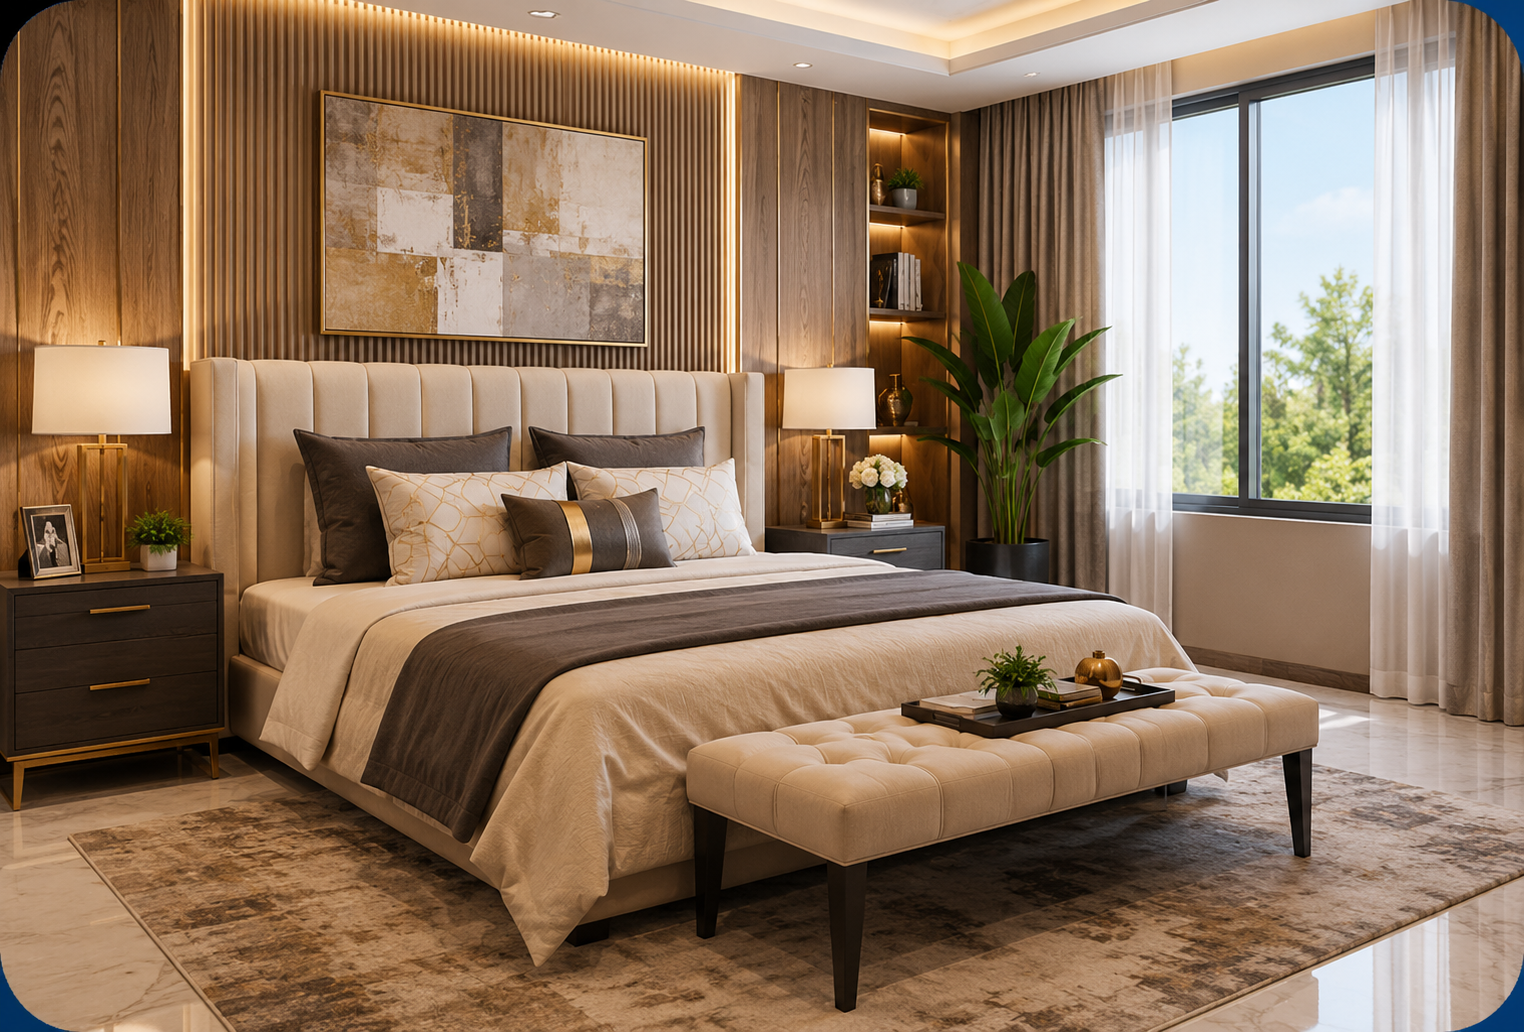
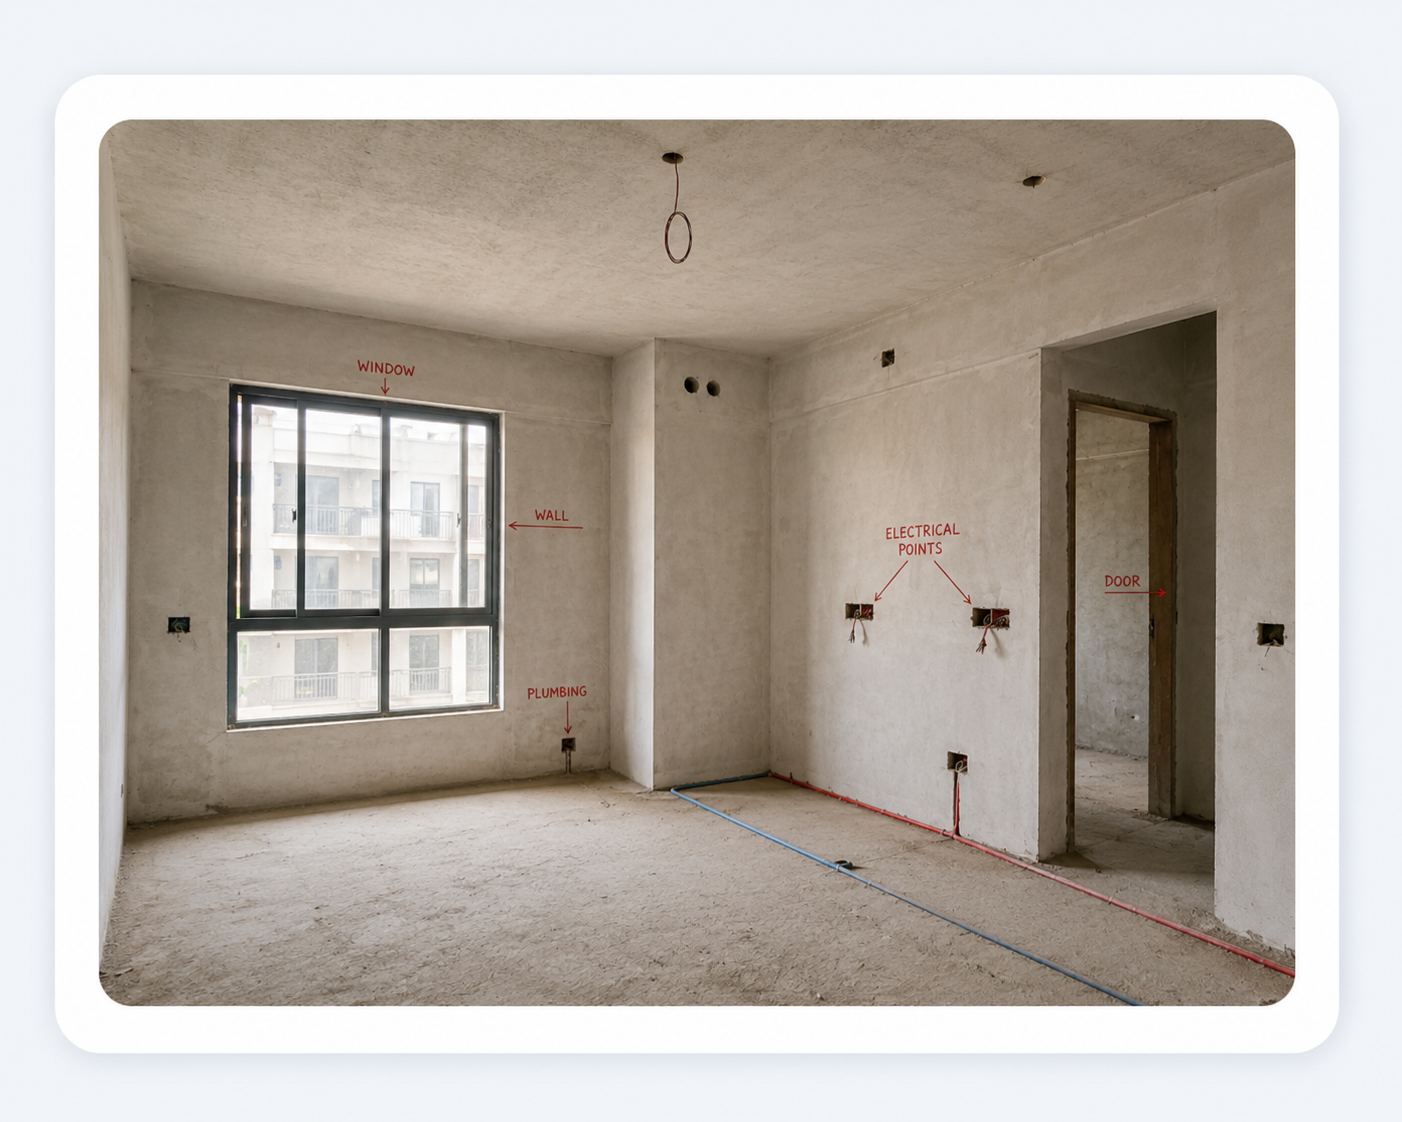
Site Photos
Capture existing room conditions, wall positions, windows, doors, plumbing, electrical points, and structural elements before starting the design.
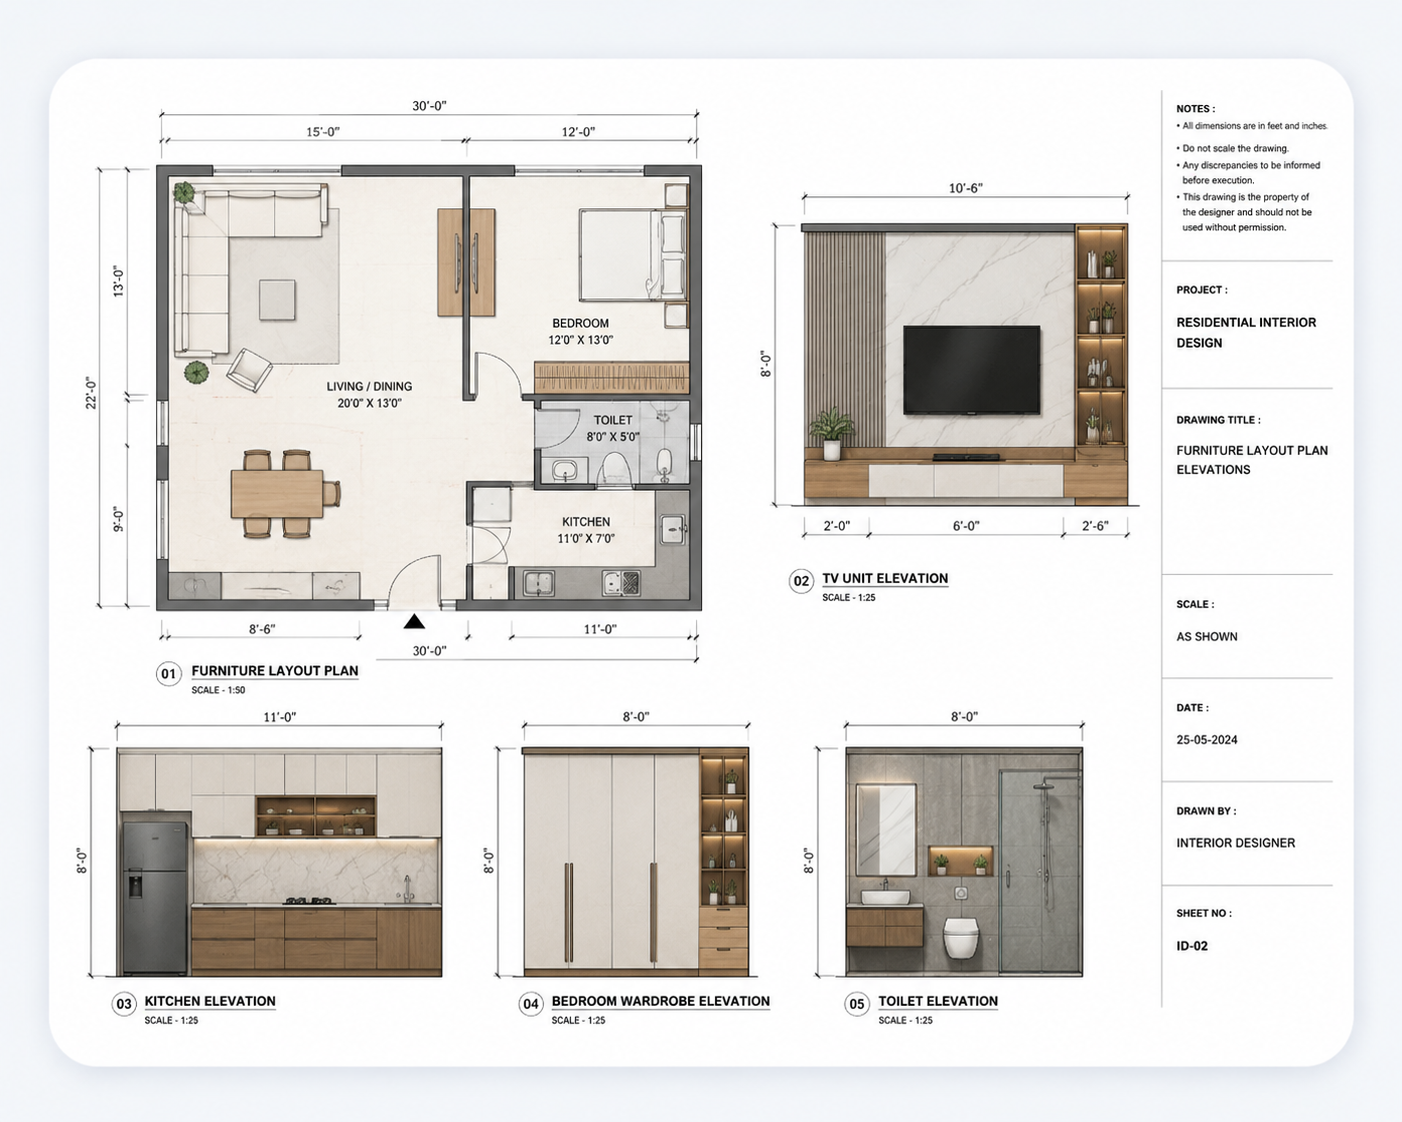
Drawings
Create floor plans, furniture layouts, electrical drawings, ceiling plans, and elevation drawings before execution begins.
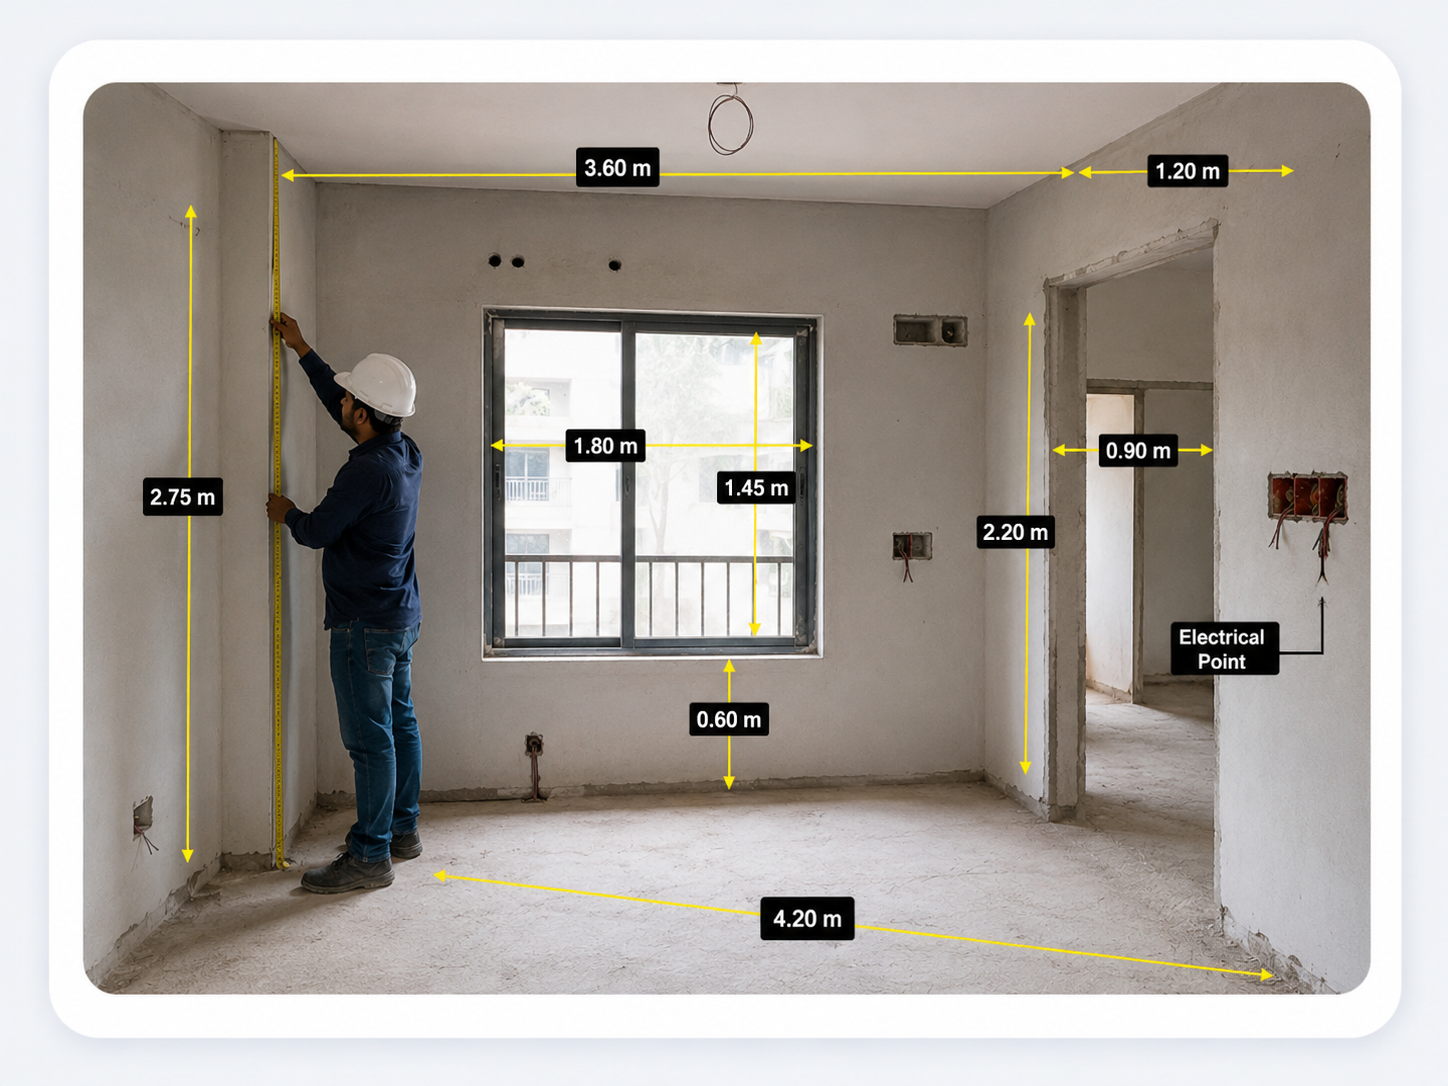
Measurements
Verify wall dimensions, ceiling height, door and window openings and furniture spaces to avoid costly execution mistakes.
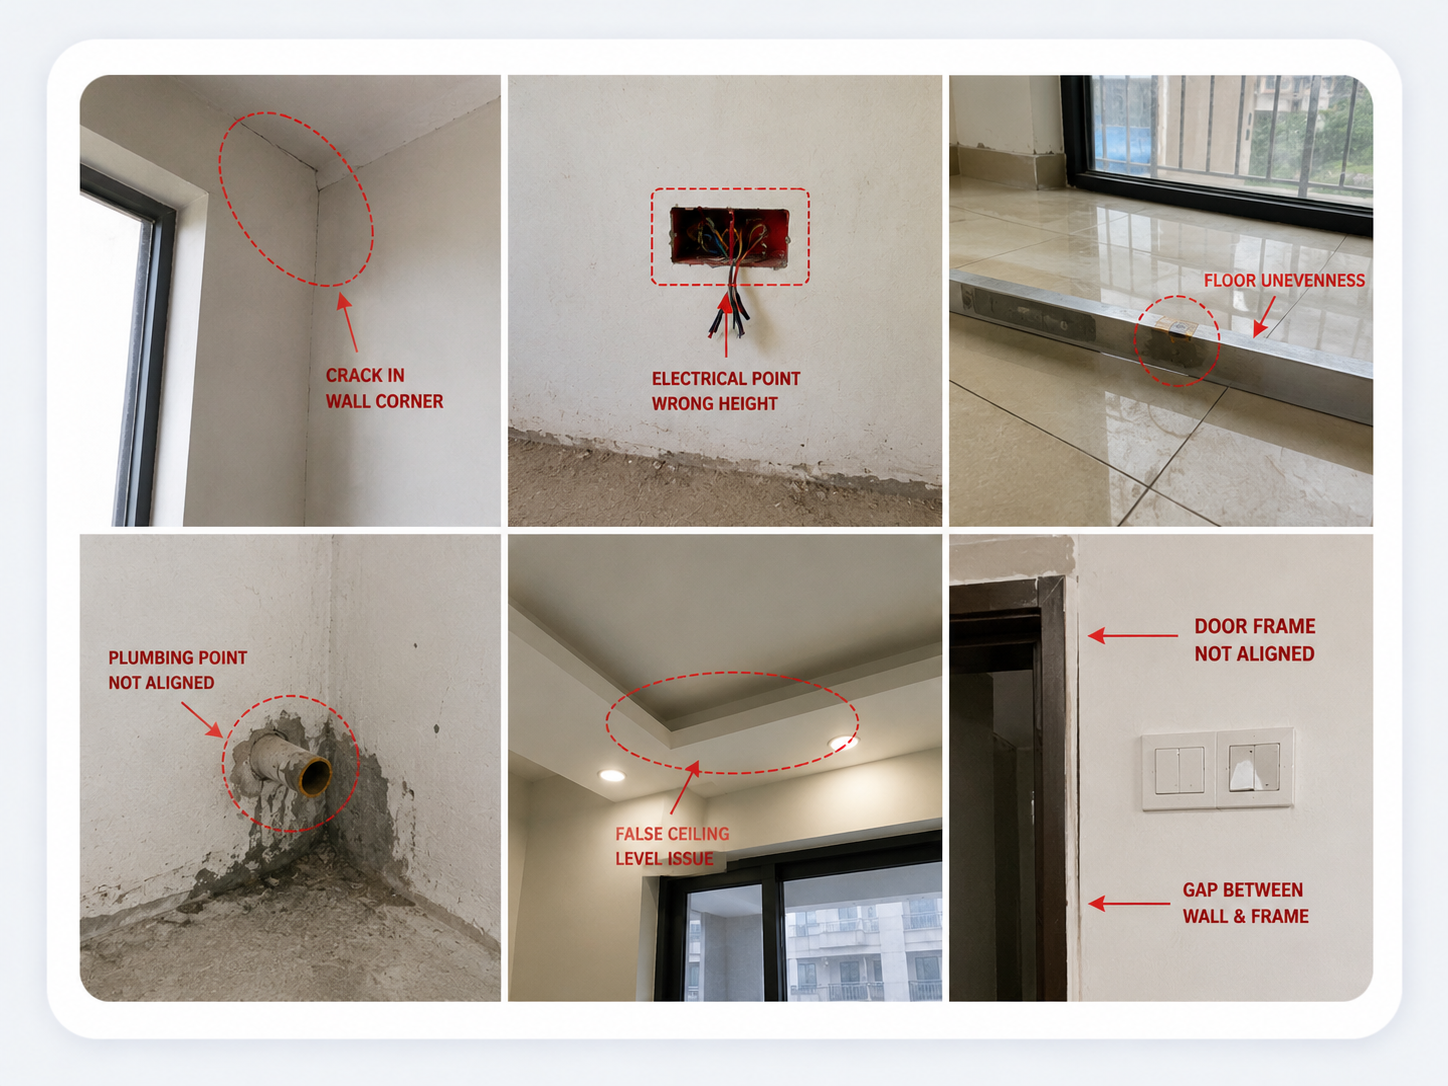
Common Mistakes
Identify incorrect dimensions, material issues, lighting conflicts, and furniture clearance problems before fabrication.
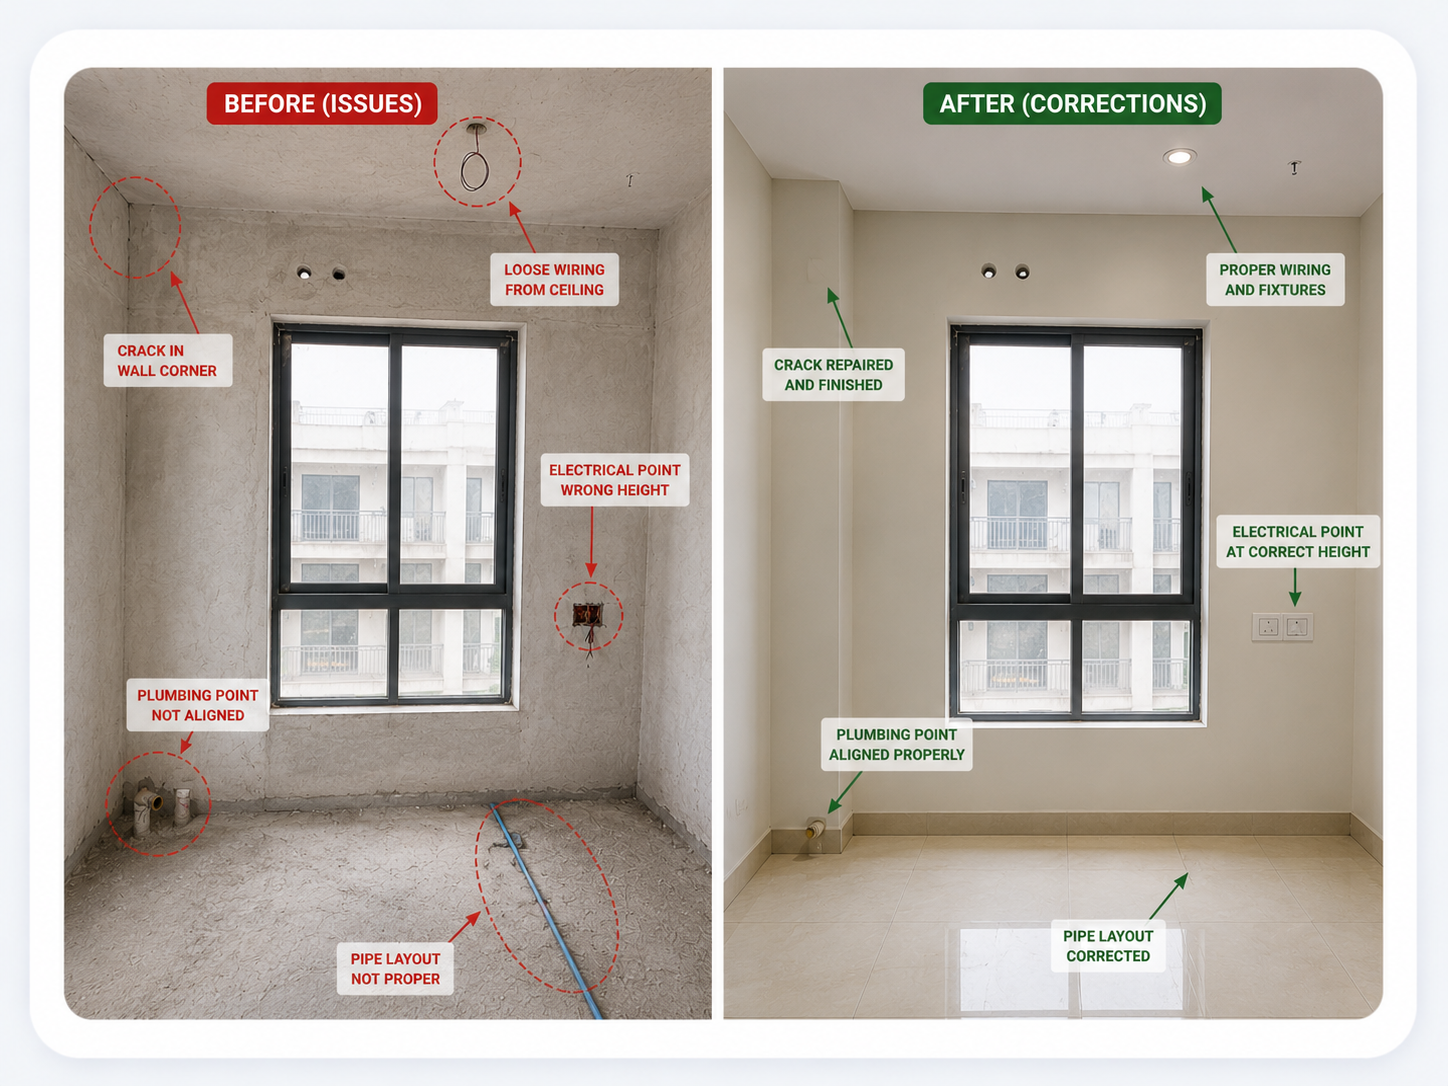
Corrections
Revise drawings, adjust dimensions, update material selections, and coordinate with contractors to resolve issues.
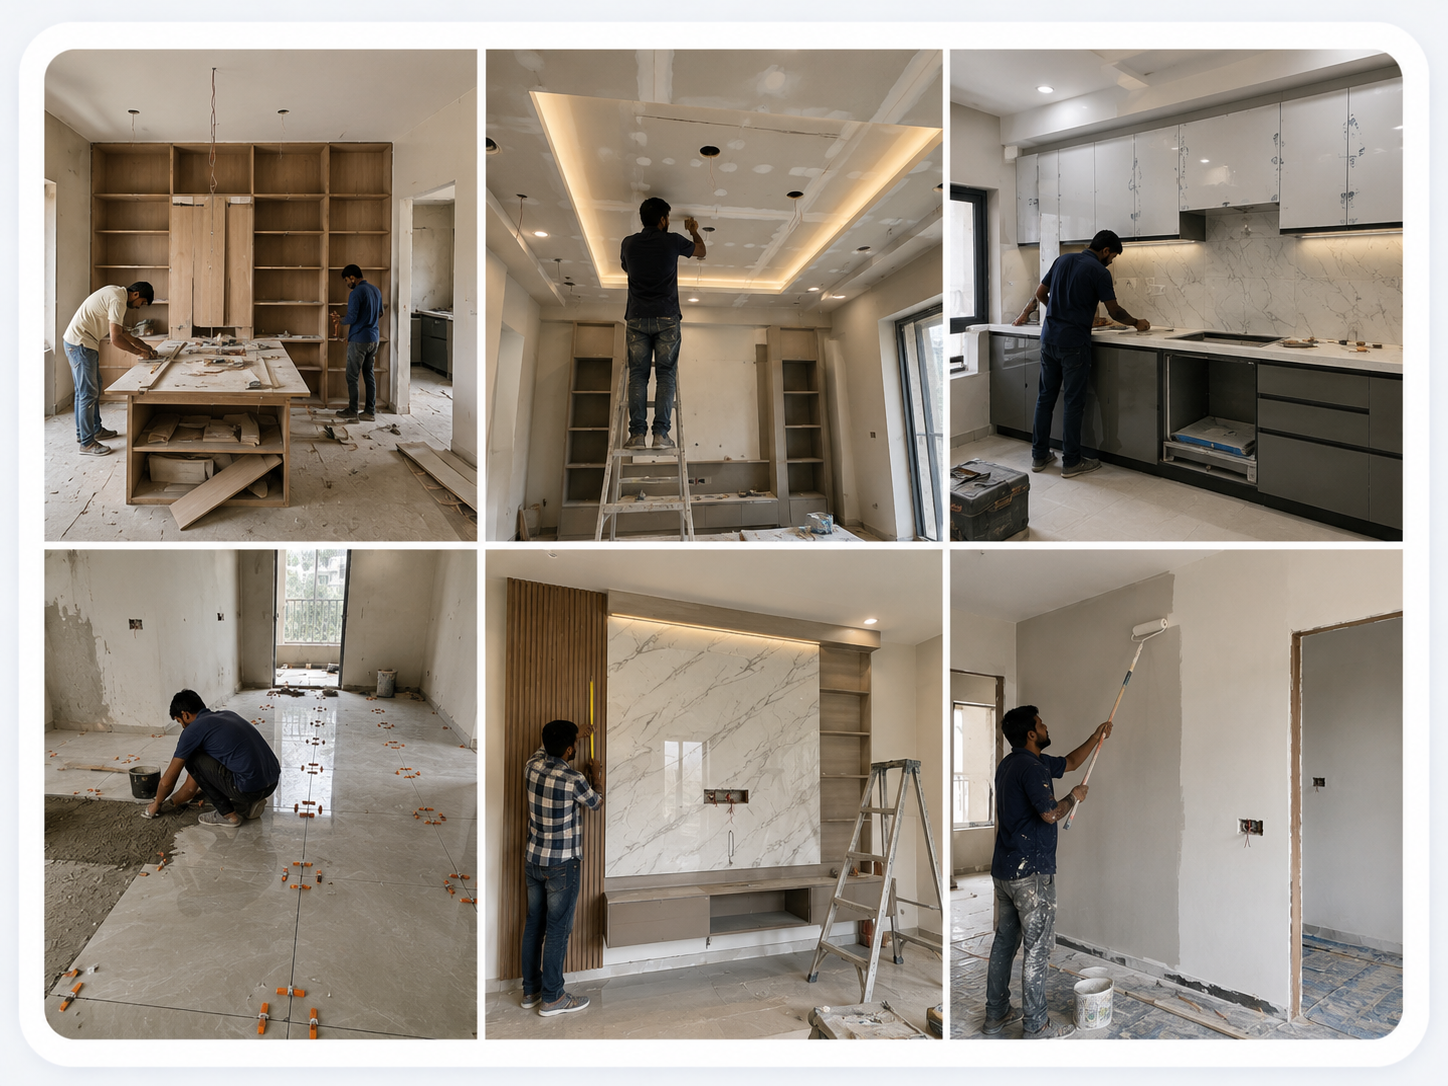
Execution
Monitor civil work, carpentry, electrical installation, painting, false ceiling, flooring, and furniture installation.
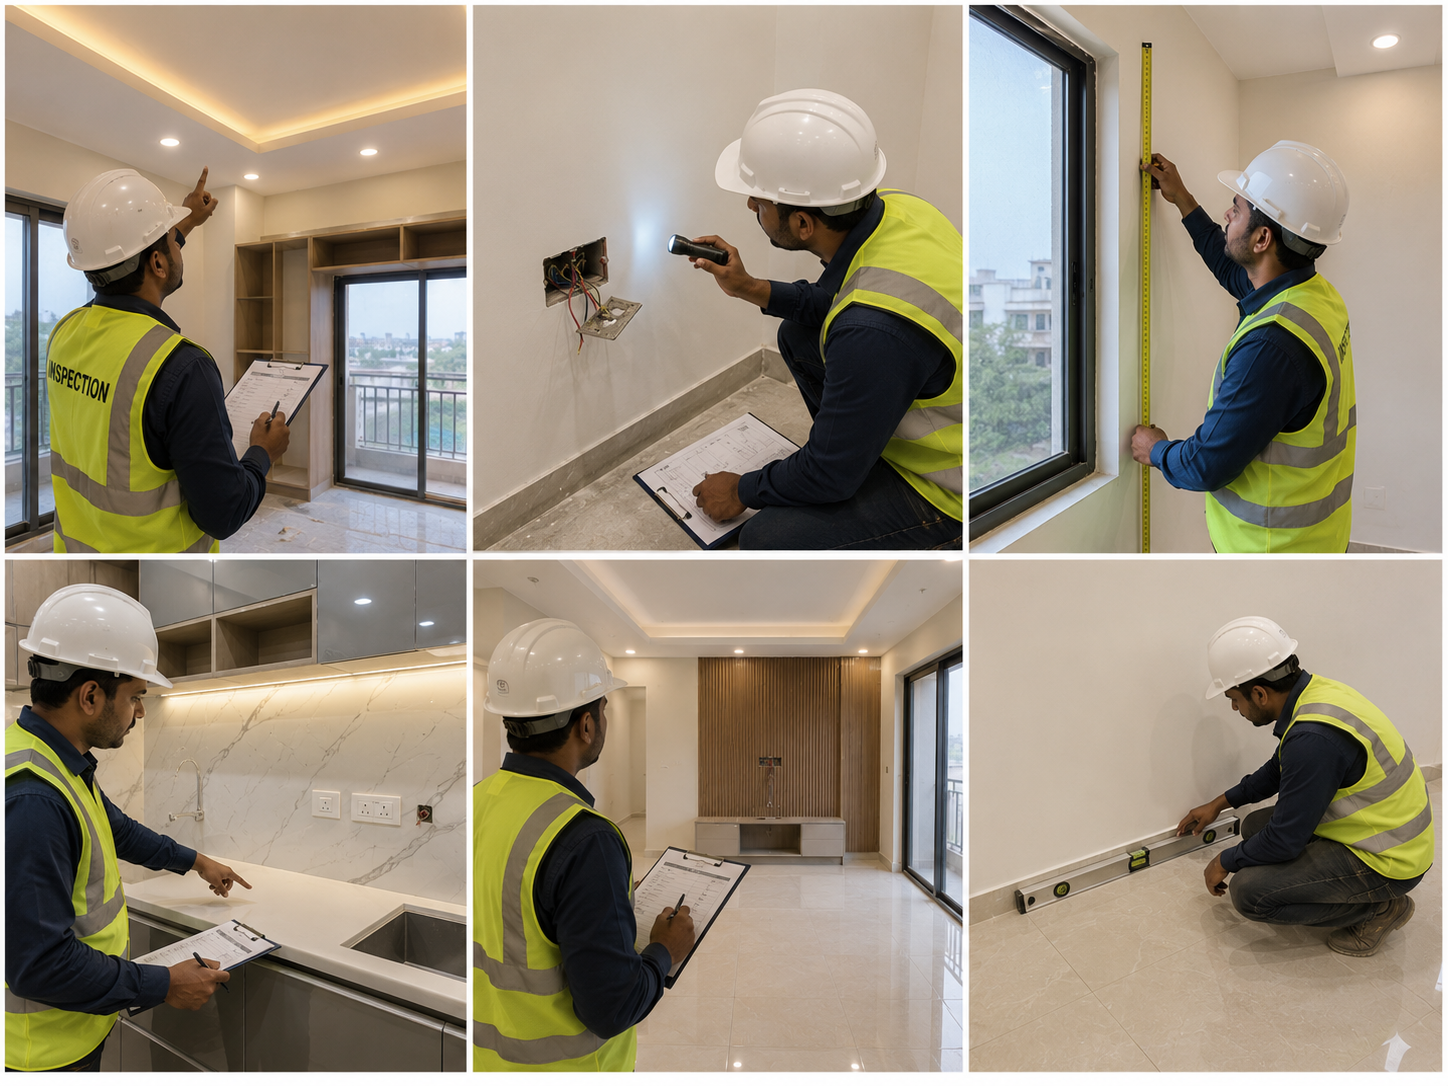
Quality Check
Inspect finishes, alignment, hardware, lighting, measurements, and overall workmanship before project handover.
Project Completion
Present the completed interior with final photographs, client walkthrough, documentation, and project delivery.
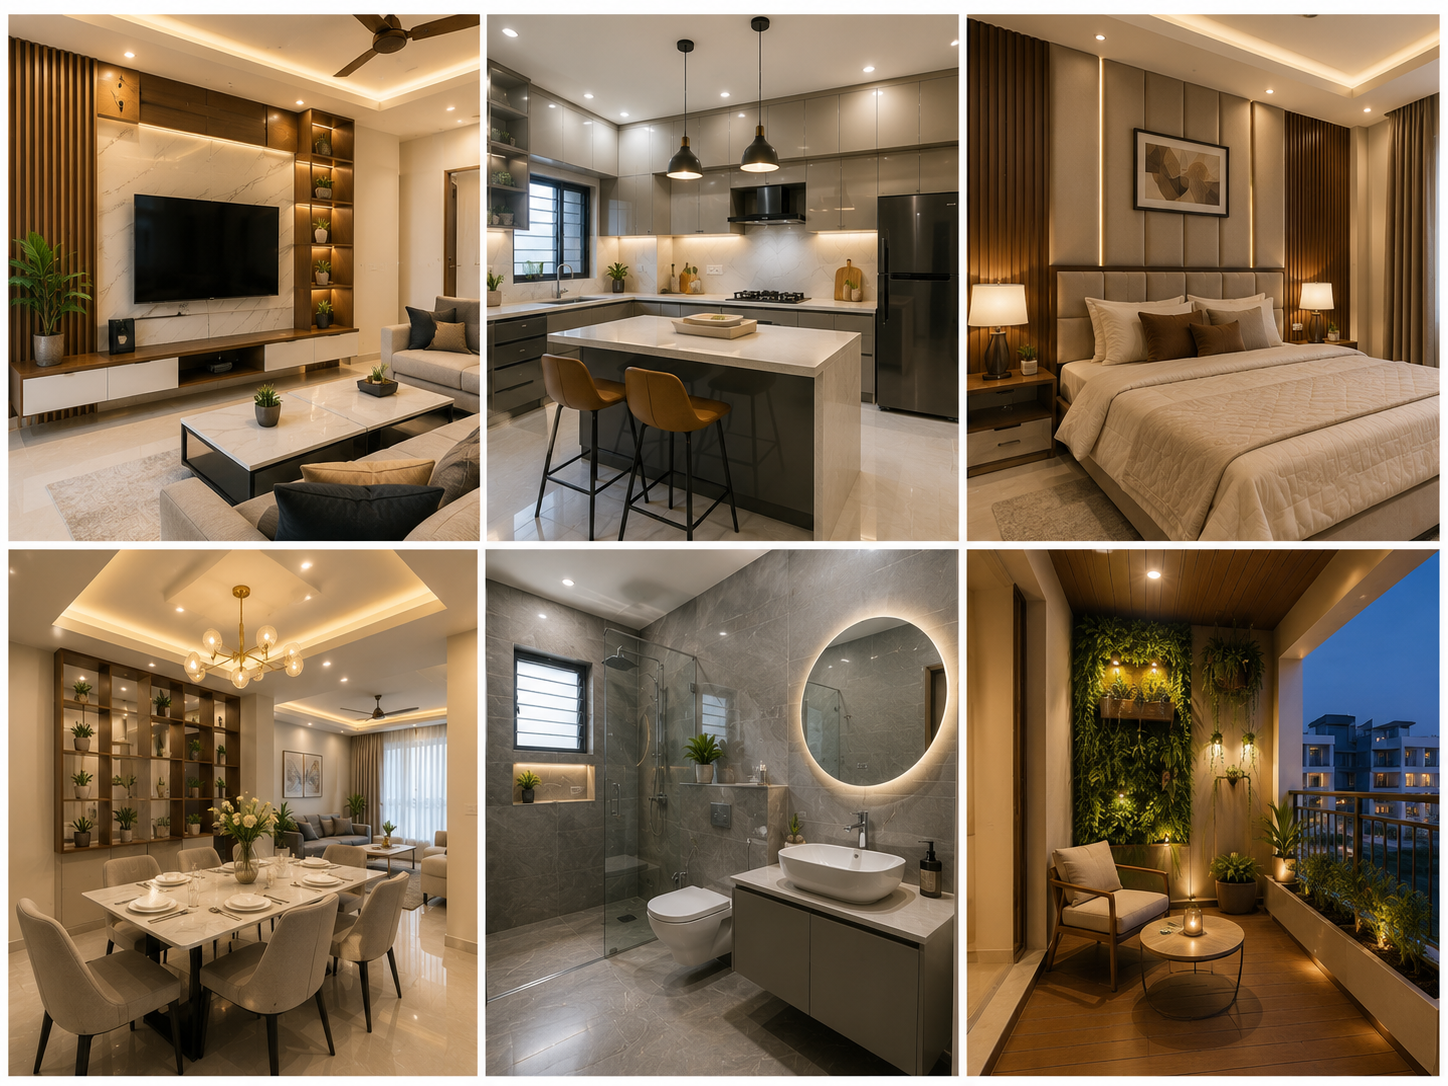
Why Live Projects Matter
Working on real projects allows students to understand site measurements, design revisions, material selection, contractor coordination, execution challenges, and quality control. This practical experience builds confidence beyond classroom learning and prepares students for professional interior design careers.
Launch Your Interior Design Career with Confidence
Master AutoCAD, SketchUp, Enscape, V-Ray, Photoshop, live site execution, BOQ preparation, working drawings, and portfolio development through practical classroom training. Speak with our career experts to choose the right learning path for your future.
Book FREE Career Counselling →Interior Design Career Suitability Quiz
Answer the following 20 questions. Select Yes if the statement describes you. Click "See My Result" to discover your profile.
Interior Designer Salary Estimator
Interior Design Course Recommendation Wizard
Interactive Interior Design Learning Path
Click each stage to reveal what you should focus on before moving to the next milestone.
Step 1: Design Fundamentals
Learn design principles, colour theory, measurements and drafting.
Step 2: Space Planning
Understand layouts, circulation and furniture planning.
Step 3: Software
Learn AutoCAD, SketchUp and rendering tools.
Step 4: Materials
Study laminates, wood, stone, lighting and finishes.
Step 5: Live Projects
Attend site visits and execution activities.
Step 6: Portfolio & Placement
Create a portfolio and prepare for interviews.
Software Learning Progress Tracker
Track Your Learning Progress
Update each slider as you complete lessons and projects. Aim for consistent improvement across drafting, modeling, rendering, and presentation software.
Rich Visual Sections
Software Comparison
AutoCAD
2D Drafting & Working Drawings
SketchUp
Fast 3D Modeling
V-Ray
Photorealistic Rendering
Enscape
Realtime Walkthroughs
Before vs After
Before
After
Material Swatches
Furniture Components
Frame
Panels
Hardware
Finish
Interior Design Project Workflow
Estimated Interior Cost Breakdown
Student Portfolio Gallery
Factory Visit Timeline
3D Rendering Progression
Become Industry Ready
Learn drafting, modeling, rendering, execution, estimation and complete interior project workflow with practical training.
Book Free Career CounsellingInterior Design Knowledge Hub
Explore the essential topic clusters every aspiring interior designer should understand to build a successful career.
Residential Interior Design
Planning functional and aesthetic homes for families.
Commercial Interior Design
Designing offices, shops and business spaces.
Office Interior Design
Workspace planning, productivity and ergonomics.
Retail Design
Creating engaging customer shopping experiences.
Hospital Interior Design
Healthcare environments focused on comfort and safety.
Restaurant Design
Layouts, ambience and operational efficiency.
Hotel Interior Design
Guest-focused hospitality interiors.
Villa Interior Design
Luxury residential planning and execution.
Apartment Interior Design
Optimising compact and modern living spaces.
Modular Kitchen Design
Functional kitchen layouts and storage systems.
Wardrobe Design
Smart storage and wardrobe planning.
Furniture Design
Custom furniture concepts and detailing.
Lighting Design
Layered lighting for ambience and function.
Sustainable Interior Design
Eco-friendly design strategies.
Universal & Accessible Design
Inclusive spaces for all users.
Smart Home Interior Design
Automation and connected living.
Green Materials
Sustainable materials and finishes.
Cost Estimation
Project budgeting and pricing.
BOQ (Bill of Quantities)
Material quantities and cost planning.
Site Supervision
Monitoring project execution.
Vendor Management
Coordinating suppliers and contractors.
Client Communication
Professional meetings and presentations.
Design Documentation
Drawings, specifications and approvals.
Building Services Basics
Electrical, plumbing and HVAC fundamentals.
Portfolio Development
Creating an impressive design portfolio.
Freelancing
Building an independent interior design career.
Interior Design Business Setup
Starting and growing your own design firm.
Build Complete Industry Knowledge
Master these topics through practical projects, software training and real-world experience to become a confident interior design professional.
Career & Course Basics (Questions 1–30)
Is interior design a good career in Bangalore?
Can I become an interior designer after 10th?
Can I study interior design after 12th?
What is the minimum qualification?
Is a diploma better than a certificate?
How long is an interior design course?
How much are the course fees?
What salary can a fresher expect?
Are there jobs in Bangalore?
Can I get placement support?
Do I need drawing skills?
Is maths compulsory?
Can working professionals learn?
Can homemakers learn?
What skills are required?
Can AI replace designers?
Should I learn AI tools?
Can I become a freelancer?
Can I start my own business?
How important is a portfolio?
Can I work abroad?
What industries hire designers?
Is practical training important?
Can boys study interior design?
Can girls study interior design?
What software should I learn?
How do I choose an institute?
What career growth is possible?
Is interior design future-proof?
Is interior design a creative career?
Software & Practical Training
Explore the most frequently asked questions about AutoCAD, SketchUp, V-Ray, Enscape, Photoshop, site training, working drawings, portfolio development, and practical interior design skills.
31. Which software should I learn first for interior design?
32. Is AutoCAD compulsory for interior designers?
33. What is SketchUp used for in interior design?
34. Should I learn AutoCAD before SketchUp?
35. What is V-Ray used for?
36. Is Enscape better than V-Ray?
37. Why should interior designers learn Photoshop?
38. Do interior designers still use 3ds Max?
39. What software is used for 2D drafting?
40. What software is used for 3D interior design?
41. What is a rendering in interior design?
42. Can I learn interior design software without prior experience?
43. How long does it take to learn AutoCAD?
44. Why are live projects important during software training?
45. How does practical training improve placement opportunities?
46. What is Revit and why is it used in interior design?
47. Should interior designers learn Revit?
48. What is the difference between AutoCAD and Revit?
49. What is a portfolio in interior design?
50. Why is a portfolio important for placements?
51. What should an interior design portfolio include?
52. Why are site visits important during interior design training?
53. What do students learn during live site visits?
54. What are live projects in interior design?
55. How do live projects improve practical skills?
56. What is photorealistic rendering?
57. Why are renderings important for clients?
58. What are working drawings used for?
59. Which working drawings are commonly prepared by interior designers?
60. Why is practical software training important for interior designers?
61. What is residential interior design?
62. What is commercial interior design?
63. What is modular kitchen design?
64. What is wardrobe design?
65. Why is furniture design important in interior design?
66. What is space planning?
67. Why is lighting important in interior design?
68. What is colour theory in interior design?
69. What are mood boards?
70. What are working drawings?
71. What is a false ceiling?
72. What materials are commonly used in interior design?
73. What is a BOQ in interior design?
74. Why are site visits important?
75. What is site supervision?
76. Why is client communication important?
77. What is vendor management?
78. What is sustainable interior design?
79. What are green materials?
80. What is smart home interior design?
81. What is universal design?
82. Why is accessibility important?
83. What is ergonomic furniture?
84. What is interior styling?
85. What is texture in interior design?
86. What is balance in interior design?
87. What is rhythm in interior design?
88. What is emphasis in interior design?
89. What is harmony in interior design?
90. Why is practical knowledge important in interior design?
91. Can I work as a freelance interior designer?
92. How do I start freelancing after completing an interior design course?
93. How do freelance interior designers find clients?
94. Should I create my own interior design website?
95. How should I price my interior design services?
96. What should I include in an interior design quotation?
97. How can I prepare for an interior design interview?
98. What should an interior design resume include?
99. How important is a digital portfolio?
100. Can I start my own interior design company?
101. What skills help interior design entrepreneurs succeed?
102. Why is networking important for interior designers?
103. How do interior designers build a strong personal brand?
104. What are the latest trends in sustainable interior design?
105. Why is green design becoming more popular?
106. What are smart homes?
107. Why should interior designers understand smart home technology?
108. What future technologies are influencing interior design?
109. Can artificial intelligence help interior designers?
110. Will AI replace interior designers?
111. Which AI tools are useful for interior designers?
112. How can AI improve interior design presentations?
113. What is the future of interior design as a career?
114. Which specialization offers strong career growth?
115. How can I continuously improve as an interior designer?
116. Is continuing education important for interior designers?
117. How can I build long-term relationships with clients?
118. What makes an interior designer successful?
119. How can I stay updated with interior design trends?
120. What is the best way to build a successful career in interior design?
Explore More Interior Design Learning Options
Every aspiring designer has different goals, schedules, and learning preferences. Whether you're looking for a flexible weekend program or researching top interior design colleges in Bangalore, these guides can help you choose the path that best matches your career aspirations.
1 Year Weekend Course in Interior Designing
Need a flexible learning schedule? Explore our weekend interior design program designed for working professionals, students, entrepreneurs, and individuals who want to develop professional design skills without interrupting their weekday commitments.
Explore Weekend Course →Interior Designing Colleges in Bangalore
Researching educational options before starting your design career? Discover important factors to consider when choosing an interior design college, including curriculum, practical training, software skills, faculty expertise, and career opportunities.
View College Guide →💡 Not sure which option is right for you? Explore these guides to compare learning formats, understand career pathways, and choose the interior design education route that aligns with your future goals.
Explore Interior Design Courses Across Bangalore
Whether you've completed your 10th or 12th, are looking for weekend classes, or want training near your locality, explore our location-specific interior design guides to find the program that best matches your career goals.
Interior Designing Classes After 12th
Learn professional interior design with practical software training, live projects, and portfolio development near Basaveshwara Nagar.
Explore Guide →Interior Decorating Course After 12th
Discover a practical decorating course covering colour theory, furniture planning, lighting, materials, and residential interior projects.
View Course →Interior Designing Training After 12th
Build practical design skills using AutoCAD, SketchUp, V-Ray, and real project workflows with expert faculty guidance.
Explore Training →Interior Decorating Classes After 12th
Develop creative decorating skills, material knowledge, and visualization techniques through practical classroom sessions.
Learn More →Interior Designing Classes After 12th
Master residential and commercial interior design concepts while building an impressive professional portfolio.
Explore Classes →Interior Designing Training
Gain industry-ready skills through software practice, site visits, material selection, and execution-focused learning.
View Training →Interior Designing Course
Explore a complete interior design learning path covering drafting, visualization, rendering, and live project experience.
Explore Course →Interior Designing Courses After 12th
Build industry-ready skills through practical classroom training, software practice, live projects, and portfolio development near Brigade Road.
Explore Guide →Interior Decorating Classes
Learn colour combinations, furniture planning, space utilization, lighting concepts, and practical decorating techniques from experienced trainers.
View Classes →Interior Designing Training
Master AutoCAD, SketchUp, V-Ray, Enscape, BOQ preparation, working drawings, and complete project execution workflows.
Explore Training →Interior Designing Training Courses
Gain practical knowledge through software training, site exposure, material studies, and residential & commercial interior projects.
Learn More →Interior Decorating Classes
Understand furniture layouts, decorative styling, lighting design, and client presentation skills through practical learning.
Explore Classes →Interior Decorating Courses After 12th
Kick-start your interior design career with professional software training, portfolio creation, live projects, and placement assistance.
View Course →Still Looking for the Right Interior Design Course?
Explore our location-specific learning guides to compare courses, discover nearby training centres, understand practical learning pathways, and choose the interior design program that best matches your career goals in Bangalore.
Back to Complete Interior Design Course Guide →Contact Us
FIll out the form below and we will cantact you as soon as possible