Residential Interior Construction
Learn residential planning, execution and project workflows.

Master Interior Design and Construction with industry-oriented practical training. Learn space planning, construction techniques, AutoCAD, SketchUp, 3D visualization, furniture design, site execution, estimation, materials, project management and complete residential & commercial project development.
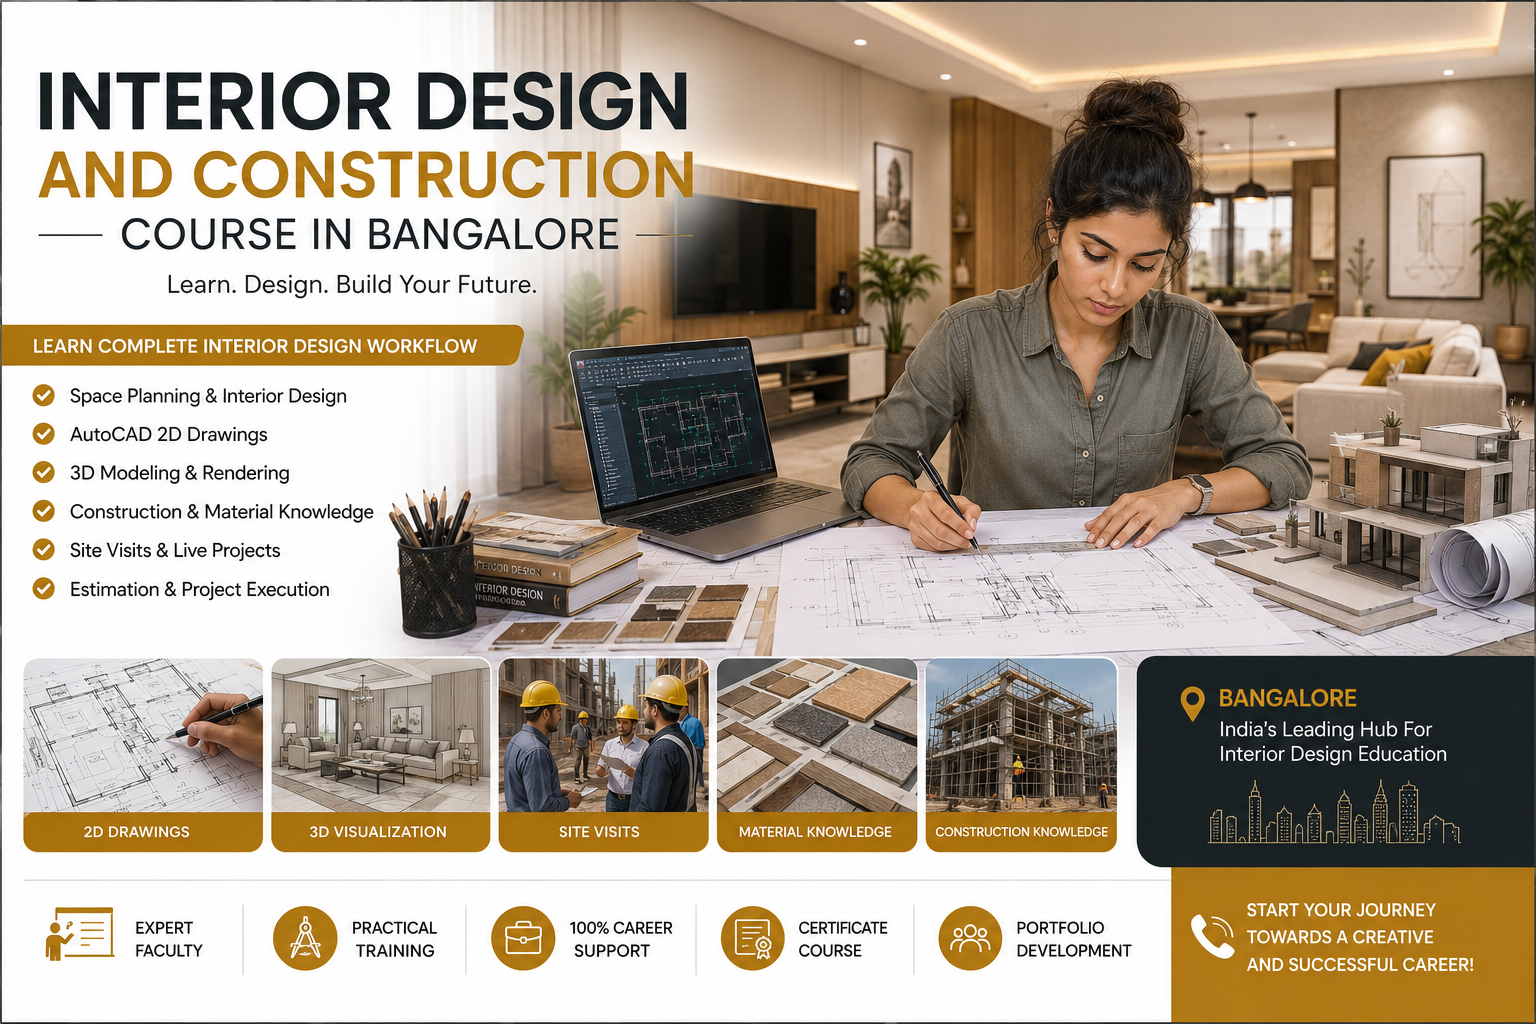
The Interior Design and Construction industry continues to grow rapidly across residential, commercial, hospitality, healthcare and retail sectors. Companies seek professionals who combine creativity with practical construction knowledge.
Students learn space planning, working drawings, materials, estimation, AutoCAD, SketchUp, site execution, BOQs and project management through practical classroom training and live project exposure.
This practical approach prepares students to confidently manage complete residential and commercial interior projects.
Continue your learning with our specialised interior design programs.
An Interior Designer's role goes far beyond selecting colours and furniture. From the first site visit to the final handover, they coordinate design, technical drawings, materials, contractors and quality control to ensure every space is functional, aesthetically appealing and executed according to plan.
Our students build successful careers in interior design, CAD drafting, visualization and site execution.
Gain practical training and career guidance from industry experts.
Book Free Career CounsellingEvery successful project follows a structured workflow. From the first client meeting to the final handover, each stage ensures the interior is functional, beautiful and executed professionally.
Understand the client's lifestyle, budget, vision and project goals.
Document functional requirements, room usage and priorities.
Measure the space and record existing site conditions.
Create mood boards, themes and design concepts.
Develop floor plans and optimized furniture layouts.
Present realistic 3D views for design approval.
Prepare execution drawings for contractors.
Finalize finishes, lighting, furniture and accessories.
Coordinate vendors and supervise on-site work.
Inspect, style and deliver the completed project.
A professional Interior Designer works closely with architects, contractors, engineers and vendors. Understanding common construction terminology helps students communicate confidently on-site, read technical drawings accurately and manage projects more effectively.
Bill of Quantities listing materials, labour and estimated project costs.
Formal invitation for contractors to submit project quotations.
Vertical view of a building or interior wall.
Cut-through drawing showing internal construction details.
Horizontal structural member that supports loads.
Vertical structural element transferring loads to the foundation.
Beam placed above doors and windows for support.
Flat reinforced concrete floor or roof structure.
Secondary ceiling used for lighting, HVAC and aesthetics.
Mechanical, Electrical and Plumbing building services.
Heating, Ventilation and Air Conditioning systems.
Construction activities like masonry, flooring and plastering.
Drawing showing water supply and drainage lines.
Plan showing switches, sockets, lights and wiring.
Factory-made cabinets, wardrobes and kitchen units.
Marking dimensions and layouts before execution.
Reinforced Cement Concrete used for structural strength.
Plaster of Paris used for decorative ceiling finishes.
Lightweight boards for partitions and false ceilings.
Thin layer of natural wood applied to furniture.
Decorative protective sheet used on furniture surfaces.
Become an industry-ready Interior Designer through practical classroom training, AutoCAD, SketchUp, Revit, live construction site visits, project execution, BOQ preparation, material knowledge and expert mentorship. Start your professional journey with Vikas Institute of Interior Design.
Every successful interior design project begins with a detailed site inspection. This checklist helps students, designers and project coordinators collect accurate information before preparing layouts, drawings and cost estimates.
Choosing the right material affects durability, aesthetics, maintenance and project cost. This guide introduces the most common materials used in residential and commercial interior design projects.
Natural timber used for furniture, doors and premium interiors.
Engineered wood panels valued for strength and durability.
Smooth board ideal for painted furniture and decorative panels.
High-density moisture-resistant board for modular interiors.
Wood Plastic Composite suitable for wet areas.
Lightweight, waterproof material for ceilings and cabinets.
Aluminium Composite Panel used for modern wall cladding.
Used for partitions and false ceilings.
Plaster of Paris for decorative ceiling and wall finishes.
Premium natural stone flooring and countertops.
Highly durable natural stone for kitchens and stairs.
Engineered stone popular for kitchen countertops.
Ceramic and vitrified finishes for floors and walls.
Rigid waterproof flooring with high durability.
Comfortable resilient flooring for homes and offices.
Natural or engineered wood floor finish.
Used in partitions, railings and shower enclosures.
Glossy material for modular kitchens and wardrobes.
Decorative sheets for furniture surfaces.
Thin natural wood layer with premium appearance.
Seamless countertop material for modern interiors.
Popular solid surface brand for kitchens and vanities.
Engineered decorative stone for walls and counters.
Professional interior designers work with a variety of construction and installation tools during residential and commercial projects. Our Interior Design and Construction Course in Bangalore gives students practical exposure to these essential site tools so they are job-ready from day one.
Digital measuring device used for fast, highly accurate room measurements and layout planning.
The most commonly used tool for taking dimensions of furniture, walls, windows and interiors.
Ensures cabinets, shelves, tiles and wall installations remain perfectly level.
Used for fixing modular furniture, wall panels, electrical accessories and hardware.
Helps achieve clean and accurate tile cutting for flooring and wall installations.
Power tool used to cut plywood, MDF, laminates and timber with precision.
Creates decorative edges, grooves and professional finishes on wooden furniture.
Smoothens wooden surfaces before painting, polishing, laminating or veneer work.
Provides a smooth, even and professional paint finish on furniture and interior surfaces.
Protects professionals from head injuries while working on active construction sites.
Includes gloves, goggles, masks, safety shoes and reflective jackets for safe site practices.
Learning these tools helps students communicate confidently with contractors, supervise projects and execute interior work professionally.
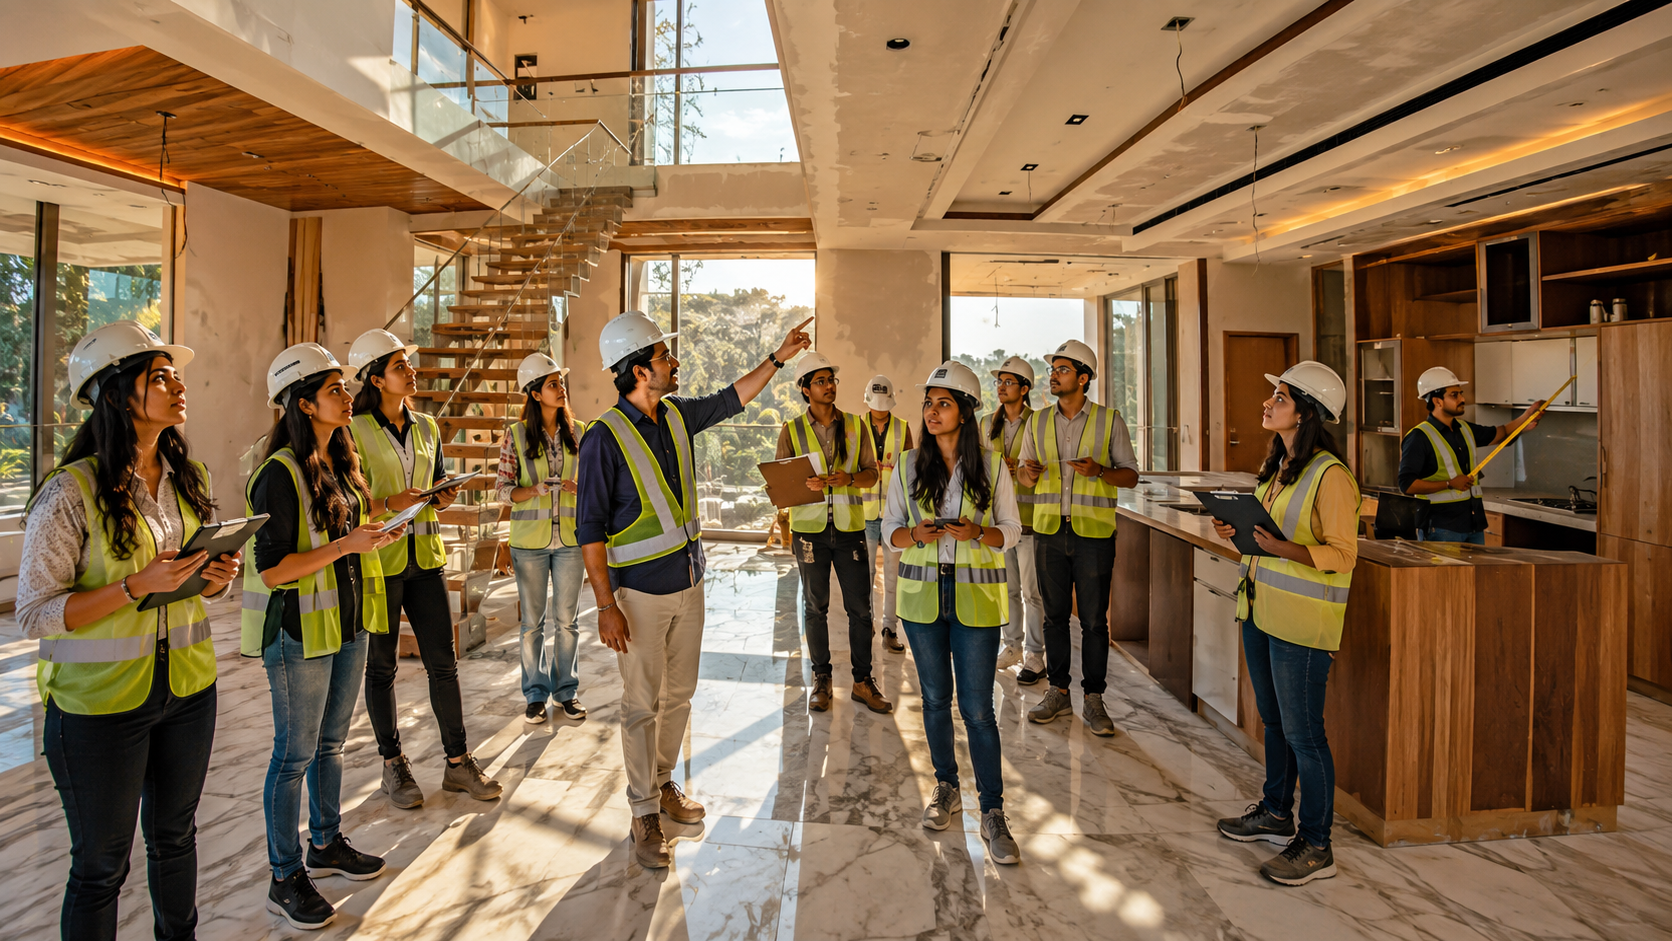
Our Interior Design & Construction Course combines classroom learning with real construction site exposure. Students observe how professional interiors are executed, interact with experts, and understand every stage from planning to final finishing.
A successful interior designer not only creates beautiful spaces but also understands safe working practices on construction sites. During our Interior Design and Construction Course in Bangalore, students learn industry-standard safety procedures that protect themselves, contractors and clients while executing residential and commercial interior projects.
Always switch off the power supply before inspecting wiring, installing fixtures or working near electrical panels. Use insulated tools and never touch exposed wires.
Use stable platforms or approved scaffolding when inspecting ceilings, lighting installations or false ceiling work. Avoid unsafe balancing practices.
Construction dust can affect breathing and visibility. Wear appropriate dust masks or respirators while sanding, drilling or cutting materials.
Safety goggles help prevent injuries caused by flying debris, dust particles, paint spray and material cutting operations.
Inspect ladders before use, place them on stable ground and maintain three points of contact while climbing or working.
Operate drills, saws, sanders and other power tools only after proper training. Always follow manufacturer safety guidelines.
Keep fire extinguishers accessible, avoid blocking emergency exits and store flammable materials away from heat sources.
Adhesives, paints, thinners and sealants should be handled carefully with proper ventilation, protective gloves and safe storage practices.
A clean worksite reduces accidents, improves productivity and ensures smoother movement of workers, materials and equipment.
One of the best ways to learn interior design is by understanding how a complete residential project is executed. During our Interior Design and Construction Course in Bangalore, students work on practical case studies that simulate real client requirements, site conditions, budgeting and execution. The example below demonstrates the complete design process from concept to completion.
A modern 2 BHK apartment measuring approximately 1,150 sq. ft. was designed for a young working couple seeking a functional, elegant and low-maintenance home.
The client requested a modular kitchen, spacious wardrobes, TV unit, false ceiling, study area, premium lighting, storage optimization and contemporary aesthetics within a fixed budget.
Limited storage space, uneven wall dimensions, concealed plumbing, electrical routing and a tight execution schedule required careful planning before construction.
Space planning, customized modular furniture, neutral colour palette, layered lighting and multifunctional storage solutions were introduced to maximize usability.
AutoCAD for technical drawings, SketchUp for 3D visualization, V-Ray for realistic rendering and Microsoft Excel for BOQ and project costing.
The complete project, including design approval, production, site execution and final installation, was completed within approximately 55 days.
The overall interior project was planned with an estimated budget of ₹9–12 Lakhs, depending on material selection and finish quality.
HDHMR boards, plywood, laminates, quartz countertop, gypsum ceiling, acrylic shutters, premium hardware, LED lighting and vitrified tiles were selected for durability.
The completed apartment offered improved functionality, increased storage, better lighting, modern aesthetics and efficient space utilization while remaining within budget.
Preparing accurate cost estimates is one of the most valuable skills for an interior designer. During our Interior Design and Construction Course in Bangalore, students learn BOQs, material costing and professional quotation preparation.
| Interior Work | Estimated Cost | Description |
|---|---|---|
| Furniture | ₹80,000 | Sofa, TV unit, centre table and storage. |
| False Ceiling | ₹35,000 | Gypsum ceiling with LED lighting. |
| Painting | ₹18,000 | Primer, putty and premium paint. |
| Lighting | ₹22,000 | LED lights and decorative fixtures. |
| Flooring | ₹40,000 | SPC or vitrified flooring. |
| Curtains | ₹20,000 | Fabric, rods and installation. |
| Total | ₹2,15,000 | Approximate project cost. |
Sofa, TV unit, centre table and storage.
Gypsum ceiling with LED lighting.
Primer, putty and premium paint.
LED lights and decorative fixtures.
SPC or vitrified flooring.
Fabric, rods and installation.
Approximate living room interior budget.
Every successful interior designer learns by understanding common site and design mistakes before handling real projects. In our Interior Design and Construction Course in Bangalore, students are trained to identify these errors early, improve project planning and deliver professional-quality interiors with confidence.
Even small measurement errors can lead to furniture fitting problems, material wastage and expensive site rework. Accurate site measurement is the foundation of every successful project.
Poor air circulation affects comfort, indoor air quality and long-term maintenance. Good interior planning always considers natural ventilation and airflow.
Depending only on ceiling lights creates dull interiors. A balanced lighting plan combines ambient, task and accent lighting for better functionality and aesthetics.
Beautiful interiors quickly become cluttered without adequate storage. Smart space planning ensures every room remains organized and practical.
Selecting unsuitable materials for kitchens, bathrooms or high-traffic areas can reduce durability and increase maintenance costs over time.
Bathrooms, balconies and utility spaces require proper waterproofing to prevent leakage, dampness, mould growth and costly repairs.
Skipping a Bill of Quantities (BOQ) often results in inaccurate budgeting, material shortages and poor project cost control.
Oversized or undersized furniture affects movement, comfort and visual balance. Furniture dimensions should always match the room layout.
Artificial Intelligence (AI) is changing the way interior designers plan, visualize and execute projects. Modern professionals combine creativity with AI-powered tools to work faster, improve accuracy and deliver better client experiences. In our Interior Design and Construction Course in Bangalore, students are introduced to emerging AI technologies alongside industry-standard software, helping them prepare for the future of design.
AI-powered planning tools can generate optimized room layouts based on dimensions, furniture requirements and user preferences, reducing manual planning time.
Artificial intelligence helps designers create inspiring mood boards by suggesting colour palettes, textures, furniture styles and décor concepts from simple prompts.
Modern AI rendering tools can convert sketches and 3D models into realistic interior visualizations within minutes, improving client presentations and approvals.
AI recommends furniture layouts, product combinations and design styles that complement room dimensions, functionality and aesthetics.
Designers can instantly preview laminates, flooring, wall finishes, fabrics and colour combinations before making final material selections.
AI can assist with preliminary budgeting by analysing material quantities, labour costs, furniture pricing and project specifications more efficiently.
Interactive AI-generated images, virtual walkthroughs and presentation tools help clients understand design concepts before construction begins.
Artificial intelligence analyses room dimensions and circulation patterns to recommend efficient layouts that maximize functionality and available space.
Modern Interior Designers are expected to create spaces that are not only beautiful but also environmentally responsible. Sustainable Interior Construction focuses on reducing environmental impact, improving indoor air quality, conserving natural resources and creating healthier living environments. Understanding green materials and energy-efficient solutions is becoming an essential skill for every Interior Design professional.
Low VOC (Volatile Organic Compound) paints release fewer harmful chemicals into the air, improving indoor air quality while reducing environmental pollution and health risks.
Bamboo grows much faster than traditional hardwood and is widely used for flooring, furniture and wall panels because of its strength, durability and sustainability.
Using reclaimed or recycled wood minimizes deforestation while adding unique textures and character to residential and commercial interiors.
Solar-powered lighting systems reduce electricity consumption and help create energy-efficient outdoor spaces and sustainable building designs.
Interior Designers often coordinate with architects to integrate rainwater harvesting systems into sustainable residential and commercial projects.
Granite, slate and other natural stones offer durability, timeless aesthetics and long service life while requiring minimal replacement.
LED lighting, smart controls and daylight planning reduce energy usage while improving visual comfort and lowering long-term operating costs.
Eco-friendly materials such as recycled products, low-emission finishes and renewable resources help designers create healthier and environmentally responsible interiors.
Today's interior designers are expected to create homes that are not only beautiful but also intelligent. Smart home technology is rapidly becoming a standard feature in premium residential and commercial projects. In our Interior Design and Construction Course in Bangalore, students gain practical knowledge of integrating smart devices with modern interior planning, ensuring they are prepared for future industry demands.
Design lighting systems that can be controlled remotely, scheduled automatically and adjusted for brightness, ambience and energy efficiency.
Learn how voice assistants can control lighting, appliances, entertainment systems and other smart devices through seamless interior planning.
Understand how Google Home connects with smart ecosystems to improve convenience, automation and user experience inside modern homes.
Integrate automated curtain systems that operate using remote controls, mobile apps or voice commands for luxury interiors.
Explore digital locks with fingerprint, PIN, RFID and mobile access that enhance both home security and everyday convenience.
Plan camera locations and monitoring systems that integrate with smartphones, cloud storage and home automation platforms.
Learn how intelligent climate control systems improve comfort while reducing energy consumption through automated temperature management.
Modern interiors increasingly support hands-free operation of lighting, curtains, entertainment and security using voice commands.
Understand how connected devices communicate to create intelligent, efficient and future-ready living environments for residential and commercial spaces.
The future of interior design extends beyond furniture and finishes. Clients increasingly expect integrated smart lighting, home automation, energy-efficient systems and connected devices as part of every premium project. Designers who understand IoT ecosystems, automation planning and smart home technologies will have a significant competitive advantage in the evolving interior design industry. Learning these concepts alongside traditional design and construction practices helps students become future-ready professionals.
The Interior Design and Construction industry is rapidly adopting digital technologies that improve design accuracy, reduce construction errors, speed up project execution and enhance client experiences. Understanding these innovations prepares students for the future of architecture, construction and smart building design.
BIM creates intelligent 3D building models containing architectural, structural and MEP information, allowing teams to collaborate efficiently throughout the project lifecycle.
Building components are manufactured off-site and assembled on location, improving quality, reducing waste and shortening construction timelines.
3D printing enables rapid production of architectural models, furniture prototypes and even structural building components with exceptional precision.
Laser scanners capture millions of measurements within minutes, creating highly accurate digital models of existing buildings for renovation and interior planning.
LiDAR rapidly measures spaces using laser pulses, producing highly accurate point-cloud data for surveying, mapping and interior renovation projects.
VR allows clients to walk through their future interiors before construction begins, improving design decisions and reducing costly revisions.
AR overlays digital furniture, finishes and layouts onto real spaces using smartphones or tablets, helping clients visualize design concepts instantly.
Digital Twins create virtual replicas of buildings that continuously receive live operational data, improving facility management and predictive maintenance.
Drones assist in site surveys, progress monitoring, aerial photography and construction documentation while improving efficiency and safety.
Parametric design uses algorithms to generate complex architectural forms, furniture and interior layouts that adapt intelligently to project requirements.
The next generation of Interior Designers will work alongside artificial intelligence, automation, robotics, digital modelling and immersive visualization technologies. Professionals who understand BIM, Digital Twins, VR, AR, drones and smart construction workflows will be better prepared for complex residential, commercial and institutional projects while delivering greater accuracy, sustainability and innovation.
An Interior Design career offers continuous professional growth. With practical experience, technical skills and project management expertise, designers can progress from entry-level positions to leadership roles or even establish their own successful Interior Design firms.
Build strong foundations in design principles, technical drawings, software and live project experience.
Create professional AutoCAD drawings, floor plans, elevations and working drawings for residential and commercial projects.
Assist senior designers with client meetings, presentations, material selection and site coordination.
Handle complete residential and commercial projects independently from concept to execution.
Lead project teams, mentor junior designers and manage multiple high-value client projects.
Coordinate designers, contractors, vendors and clients while ensuring quality, budget and timely completion.
Lead an Interior Design department, develop company standards and oversee large-scale projects.
Launch your own design studio, consultancy or turnkey Interior Design business and build your own brand.
With continuous learning, software expertise, strong communication skills and practical site experience, Interior Designers can grow into entrepreneurs, consultants, project directors or design leaders. The industry rewards creativity, technical knowledge and the ability to successfully deliver projects that meet client expectations.
Interior Designers perform much more than designing beautiful spaces. Every working day involves planning, technical drawings, client communication, site coordination and project management. Here's what a typical day may look like for a professional Interior Designer.
Review project schedules, check pending tasks, respond to emails and prepare the day's meetings and site visits.
Visit construction sites to inspect work progress, verify measurements, coordinate contractors and ensure execution matches approved drawings.
Understand client expectations, discuss layouts, approve materials and resolve design questions before execution continues.
Create AutoCAD drawings, furniture layouts, ceiling plans, electrical layouts and working drawings for project execution.
Communicate with carpenters, electricians, plumbers, suppliers and fabricators to coordinate deliveries and installations.
Compare finishes, laminates, veneers, lighting fixtures, flooring and furniture materials based on project requirements and budget.
Present mood boards, 3D visualizations and design concepts while collecting client feedback for final approval.
Inspect installation quality, solve on-site issues and verify workmanship throughout the construction process.
Review project progress, update documentation, plan next-day activities and ensure timelines and budgets remain on track.
A successful Interior Designer combines creativity with technical knowledge, communication skills, construction understanding and project management. Every day brings new challenges, making Interior Design one of the most dynamic and rewarding careers in the construction and design industry.
Professional Interior Designers prepare numerous technical drawings before construction begins. Each document serves a specific purpose, helping contractors, electricians, plumbers, carpenters and clients understand exactly how the project should be executed. Learning these documents is essential for successful site execution and project management.
A floor plan shows the complete room layout, walls, doors, windows, furniture placement and circulation spaces. It is the foundation of every interior design project.
This drawing indicates switchboards, lighting fixtures, sockets, fans, appliances and electrical wiring points required for installation.
Plumbing drawings identify water supply lines, drainage pipes, sanitary fixtures and plumbing connections for kitchens and bathrooms.
Shows false ceiling layouts, lighting locations, AC diffusers, ceiling levels and decorative design elements.
Section drawings cut through the building vertically to explain heights, structural relationships and construction details that cannot be seen in floor plans.
Elevation drawings display walls, wardrobes, TV units, kitchens and furniture exactly as they will appear after completion.
A BOQ lists materials, labour quantities, specifications and estimated costs, helping clients plan budgets and compare contractor quotations.
Detailed furniture drawings specify dimensions, materials, hardware, finishes and construction methods for custom furniture manufacturing.
Shop drawings are highly detailed production drawings used by carpenters, fabricators and manufacturers during construction.
Working drawings combine all technical documents required for actual construction, ensuring every contractor follows the approved design accurately.
Beautiful 3D designs alone cannot build a project. Professional execution depends on accurate technical documentation. Floor plans, electrical layouts, plumbing drawings, elevations, BOQs and working drawings help every contractor understand exactly what to build, reducing mistakes, saving time and ensuring the final interior matches the approved design.
Interior Design is a diverse profession with opportunities across residential, commercial and specialized industries. As you gain experience, you can choose a niche based on your interests, technical expertise and career goals. Understanding these specializations helps students plan a focused and rewarding career path.
Design apartments, villas and independent homes with functional layouts, furniture planning, lighting and décor solutions.
Create efficient spaces for offices, business centres, educational institutions and commercial developments.
Develop engaging stores, malls and showrooms that improve customer experience and increase product visibility.
Design hotels, resorts and guest spaces that combine comfort, aesthetics and operational efficiency.
Create patient-friendly hospitals, clinics and wellness centres while following healthcare standards and safety requirements.
Plan productive workplaces with ergonomic furniture, collaborative zones and smart office technologies.
Design premium residences with bespoke furniture, imported materials, automation and luxury finishes.
Develop ergonomic modular kitchens with efficient work triangles, storage planning and appliance integration.
Create custom furniture using ergonomic principles, manufacturing knowledge and advanced design software.
Design ambient, task and accent lighting systems that enhance comfort, functionality and visual appeal.
Plan outdoor environments including gardens, courtyards, terraces and recreational spaces.
Create exhibition booths, trade show displays and experiential spaces that effectively communicate brand identity.
Design film, television and theatre sets that support storytelling while meeting production requirements.
Develop collaborative work environments that encourage productivity, employee wellbeing and flexibility.
Plan passenger terminals, lounges and wayfinding systems for efficient movement and comfortable travel experiences.
Create memorable dining environments by balancing ambience, seating, circulation and operational efficiency.
Design guest rooms, lobbies, banquet halls and public areas that enhance comfort and strengthen brand identity.
The Interior Design industry offers opportunities far beyond residential homes. As technology, sustainability and user expectations evolve, designers with expertise in specialized sectors such as healthcare, hospitality, workplace design, luxury residences and smart environments are increasingly in demand. Building domain knowledge in a chosen specialization can lead to stronger portfolios, higher-value projects and long-term career growth.
Professional Interior Designers use different software for drafting, 3D modelling, rendering, BIM, visualization and client presentations. Understanding the purpose of each application helps students develop industry-ready technical skills for residential and commercial interior projects.
Begin with AutoCAD to master technical drafting and working drawings. Continue with SketchUp for fast 3D modelling, then learn V-Ray or Enscape to produce realistic renders and walkthroughs. Build presentation skills using Adobe Photoshop, advance to Revit for BIM workflows, and finally master 3ds Max for high-end architectural visualization. This progression closely matches the software workflow used by leading interior design and construction firms.
Become an industry-ready Interior Designer through practical classroom training, AutoCAD, SketchUp, Revit, live construction site visits, project execution, BOQ preparation, material knowledge and expert mentorship. Start your professional journey with Vikas Institute of Interior Design.
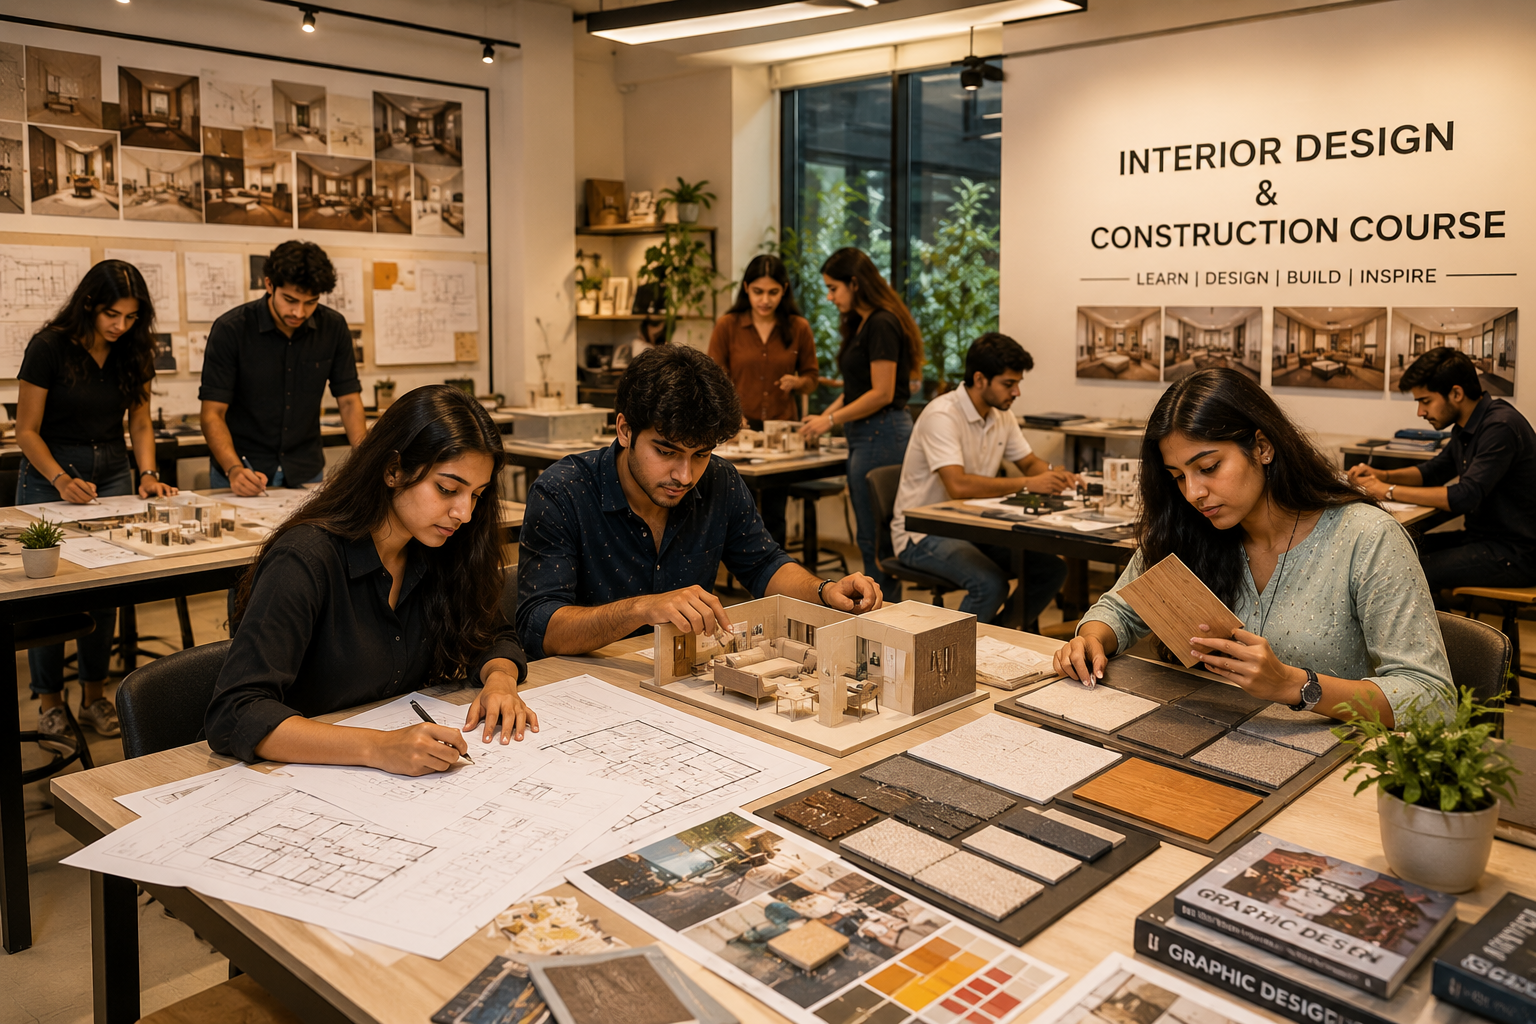
Students at Vikas Institute of Interior Design work on practical studio projects that simulate real client assignments. From planning layouts to creating models and selecting materials, every project develops the confidence and technical skills required in the interior design industry.
Explore these essential resources before choosing your course and understand the curriculum, eligibility, fees and syllabus.
Understand the course structure, practical learning and career scope.
Explore Guide →Know the educational qualifications and who can join the course.
Check Eligibility →See why this program is an excellent career option after higher secondary education.
Learn More →Review the complete modules covering design, software and construction.
View Syllabus →Master practical construction methods, software tools, materials and execution techniques through these specialized learning resources.
Learn residential planning, execution and project workflows.
Compare design approaches, budgeting and construction methods.
Follow the learning path from practical training to placement support and career growth.
Gain practical exposure through live interior construction projects.
Explore Site Training →Receive portfolio guidance, interview preparation and placement support.
View Placement Assistance →Explore career paths in residential and commercial interior projects.
Explore Careers →Learn about salary expectations and career growth opportunities.
View Salary Guide →Compare both career paths and choose the one that fits your goals.
Compare Courses →The modern construction industry requires professionals who understand both aesthetics and technical execution. Learning Interior Design together with Construction enables students to visualize spaces creatively while understanding structural planning, material applications, site execution, and project coordination. This combination creates professionals who can confidently communicate with architects, engineers, contractors, vendors, and clients throughout the project lifecycle.
Master space planning, furniture layouts, colour psychology, lighting concepts, modular kitchens, wardrobes, residential interiors, commercial interiors, and presentation techniques.
Understand building materials, civil basics, site execution, false ceiling systems, flooring, plumbing, electrical layouts, finishing works, and construction sequencing.
Learn AutoCAD, SketchUp, Photoshop, estimation techniques, working drawings, presentation layouts, and complete project documentation used in the industry.
Learn design principles, measurements, drafting, planning, ergonomics, furniture arrangements, and colour combinations.
Develop software skills, technical drawings, working drawings, estimation methods, and construction documentation.
Gain confidence through site visits, live projects, material demonstrations, workshops, and project-based assignments.
Create a professional portfolio, improve interview skills, understand client communication, and prepare for placements or freelancing.
Unlike traditional classroom learning, professional Interior Design and Construction training focuses on practical implementation. Students work on real residential and commercial project scenarios while learning technical drawings, furniture detailing, construction materials, site coordination, estimation, project documentation, and complete execution workflows.
Learn practical Interior Design and Construction skills with industry experts and prepare yourself for exciting career opportunities.
Explore Interior Design Course →A successful Interior Designer requires more than creativity. Modern professionals combine design principles, construction knowledge, technical documentation, software skills, project coordination, and client communication to deliver outstanding spaces. Our curriculum is designed to help students build practical skills through step-by-step learning that mirrors real industry projects.
Technology has transformed the design industry. Professional software enables designers to create precise drawings, realistic visualizations, accurate furniture layouts, and presentation-ready designs. Students gain hands-on experience using software widely adopted by architecture firms, interior design studios, builders, and construction companies.
Create professional floor plans, furniture layouts, working drawings, electrical plans, and construction documentation.
Develop detailed 3D interior models, furniture concepts, and realistic design presentations for clients.
Enhance presentation boards, client proposals, mood boards, and design visualizations professionally.
Understand how software integrates with real residential and commercial project execution.
Professional Interior Designers are built through practical experience—not just classroom learning. Our training combines live residential and commercial projects, construction site visits, material demonstrations, furniture workshops, and project documentation to help students understand how real projects are designed and executed.
Design complete residential and commercial interiors with space planning, furniture layouts, ceilings, lighting, and working drawings.
Observe flooring, false ceilings, electrical work, plumbing, modular furniture installation, and finishing activities on live sites.
Learn about plywood, laminates, veneers, tiles, paints, hardware, lighting, fabrics, and modern construction materials.
Understand client meetings, measurements, BOQ, estimation, vendor coordination, execution, and project handover.
Client Requirements
Design & Planning
Working Drawings
Site Execution
Project Completion
Gain practical knowledge through classroom learning, software training, site visits, live projects, and expert mentorship to become job-ready.
Explore Interior Design Course →The Interior Design and Construction industry offers excellent career opportunities for creative professionals with practical knowledge. As cities continue to expand and residential and commercial developments increase, skilled Interior Designers are in demand across architecture firms, interior design studios, construction companies, builders, modular furniture manufacturers, retail brands, hospitality projects, and real estate organizations. Students with practical skills, technical software knowledge, and strong portfolios often have multiple career paths to choose from.
Learn directly from experienced professionals with practical industry knowledge.
Work on real projects, site visits, furniture workshops, and live assignments.
Develop professional drafting and visualization skills using industry software.
Create professional projects that showcase your abilities during interviews.
Whether you're comparing courses, exploring career opportunities, understanding fees, learning professional software, or planning your future after completing the course, these in-depth guides provide valuable information to help you make informed decisions.
Understand the course structure, practical learning approach, and industry relevance.
Learn about factors that influence course fees and what is typically included.
Discover eligibility, career options, and why many students begin after higher secondary education.
Explore the subjects, software, practical modules, and construction topics covered.
Find out who can apply and the educational qualifications generally required.
See how professional software skills help students prepare for industry projects.
Learn about commonly used interior construction materials and their applications.
Understand why practical site exposure is important for aspiring designers.
Explore residential design concepts, execution, and project workflows.
Learn how commercial projects differ from residential spaces.
Compare project planning, materials, budgets, timelines, and execution methods.
Compare both career paths to choose the option that best matches your goals.
Learn how career guidance, internships, portfolios, and interview preparation support students.
Understand the factors that influence salary growth and long-term career progression.
Explore popular job roles, industries, and career pathways after course completion.
It combines creativity and technical skills including planning, software and site execution. With practice it is approachable.
Develop software proficiency, communication skills and practical project experience to improve career opportunities.
Only basic maths for measurements and quantities is generally needed.
Develop software proficiency, communication skills and practical project experience to improve career opportunities.
Yes, commerce students can build successful careers in interior design.
Develop software proficiency, communication skills and practical project experience to improve career opportunities.
Yes, science students often adapt well to technical software and construction concepts.
Develop software proficiency, communication skills and practical project experience to improve career opportunities.
Yes, arts students bring creativity and visual thinking.
Develop software proficiency, communication skills and practical project experience to improve career opportunities.
Yes, with a strong portfolio, software skills and experience.
Develop software proficiency, communication skills and practical project experience to improve career opportunities.
AutoCAD, SketchUp, V-Ray/Enscape and Revit are widely used.
Develop software proficiency, communication skills and practical project experience to improve career opportunities.
Highly recommended because it develops practical execution skills.
Develop software proficiency, communication skills and practical project experience to improve career opportunities.
Yes, many designers freelance after building a portfolio.
Develop software proficiency, communication skills and practical project experience to improve career opportunities.
Yes, after gaining experience in design, execution and client management.
Develop software proficiency, communication skills and practical project experience to improve career opportunities.
Choose a laptop with a modern CPU, 16GB RAM, SSD and dedicated GPU for rendering.
Practical training, software skills and live projects strengthen employability.
Include plans, 3D views, mood boards, renders and completed projects.
Practical training, software skills and live projects strengthen employability.
It depends on skills, city and employer; stronger portfolios generally improve opportunities.
Practical training, software skills and live projects strengthen employability.
They are different professions with different goals and career paths.
Practical training, software skills and live projects strengthen employability.
AI assists designers but cannot replace creativity, client interaction and site decisions.
Practical training, software skills and live projects strengthen employability.
Basic sketching helps but software is more important today.
Practical training, software skills and live projects strengthen employability.
Yes, many certificate and diploma courses are available.
Practical training, software skills and live projects strengthen employability.
Design includes technical planning while decoration focuses on aesthetics.
Practical training, software skills and live projects strengthen employability.
Creativity, communication, CAD, materials knowledge and project management.
Practical training, software skills and live projects strengthen employability.
Yes, demand continues to grow across residential and commercial sectors.
Practical training, software skills and live projects strengthen employability.
Yes. Designers can prepare drawings, 3D models and conduct online meetings remotely.
Continue improving software proficiency, practical execution skills and your professional portfolio to remain competitive in the evolving interior design and construction industry.
BIM is Building Information Modelling, a collaborative digital workflow used in construction.
Continue improving software proficiency, practical execution skills and your professional portfolio to remain competitive in the evolving interior design and construction industry.
BOQ stands for Bill of Quantities and helps estimate materials, labour and costs.
Continue improving software proficiency, practical execution skills and your professional portfolio to remain competitive in the evolving interior design and construction industry.
Yes. Site visits improve measurements, coordination and execution quality.
Continue improving software proficiency, practical execution skills and your professional portfolio to remain competitive in the evolving interior design and construction industry.
Most students become job-ready after completing practical training and software learning.
Continue improving software proficiency, practical execution skills and your professional portfolio to remain competitive in the evolving interior design and construction industry.
Choose a practical diploma or degree that includes live projects and software.
Continue improving software proficiency, practical execution skills and your professional portfolio to remain competitive in the evolving interior design and construction industry.
Yes. Weekend and flexible learning options are available at many institutes.
Continue improving software proficiency, practical execution skills and your professional portfolio to remain competitive in the evolving interior design and construction industry.
Yes. AI assists with ideation, visualization and productivity but complements designers.
Continue improving software proficiency, practical execution skills and your professional portfolio to remain competitive in the evolving interior design and construction industry.
SketchUp with Enscape is often considered beginner-friendly.
Continue improving software proficiency, practical execution skills and your professional portfolio to remain competitive in the evolving interior design and construction industry.
Yes. Furniture Design is a rewarding specialization within Interior Design.
Continue improving software proficiency, practical execution skills and your professional portfolio to remain competitive in the evolving interior design and construction industry.
Yes. Modular kitchen planning is a popular career specialization.
Continue improving software proficiency, practical execution skills and your professional portfolio to remain competitive in the evolving interior design and construction industry.
Communication is essential for clients, vendors and project coordination.
Continue improving software proficiency, practical execution skills and your professional portfolio to remain competitive in the evolving interior design and construction industry.
Residential, commercial, retail, hospitality, healthcare and corporate sectors hire designers.
Continue improving software proficiency, practical execution skills and your professional portfolio to remain competitive in the evolving interior design and construction industry.
Yes. Experienced designers often progress into project management roles.
Continue improving software proficiency, practical execution skills and your professional portfolio to remain competitive in the evolving interior design and construction industry.
Complete real and conceptual projects showcasing drawings, renders and execution details.
Continue improving software proficiency, practical execution skills and your professional portfolio to remain competitive in the evolving interior design and construction industry.
Yes. Sustainable materials and energy-efficient design are increasingly important.
Continue improving software proficiency, practical execution skills and your professional portfolio to remain competitive in the evolving interior design and construction industry.
Yes. Internships and freelance work help build practical experience.
Continue improving software proficiency, practical execution skills and your professional portfolio to remain competitive in the evolving interior design and construction industry.
Software certifications and BIM-related training can strengthen employability.
Continue improving software proficiency, practical execution skills and your professional portfolio to remain competitive in the evolving interior design and construction industry.
Networking, referrals, social media and a strong portfolio help attract initial clients.
Continue improving software proficiency, practical execution skills and your professional portfolio to remain competitive in the evolving interior design and construction industry.
The future includes AI, BIM, smart homes, sustainability and immersive technologies.
Continue improving software proficiency, practical execution skills and your professional portfolio to remain competitive in the evolving interior design and construction industry.